الاحتواء
The Spectrum of Belonging
The Essence of
Al Ihtiwa
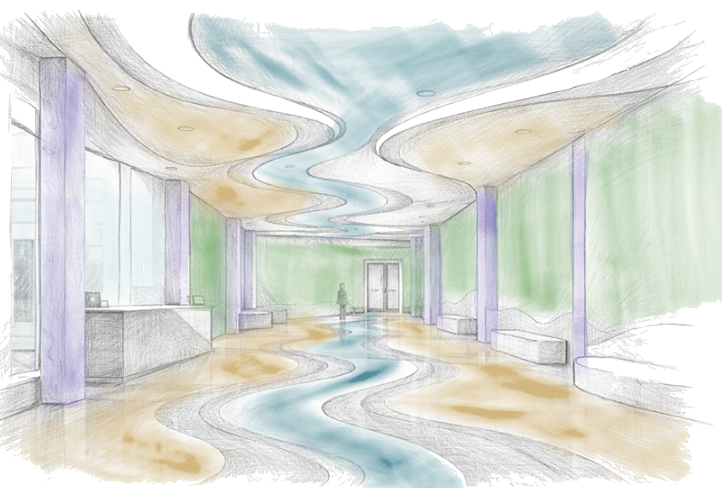
The concept of Al-Ihtiwa (Containment) forms the core of the spatial experience, moving beyond physical enclosure to create a sense of emotional security and cognitive clarity.
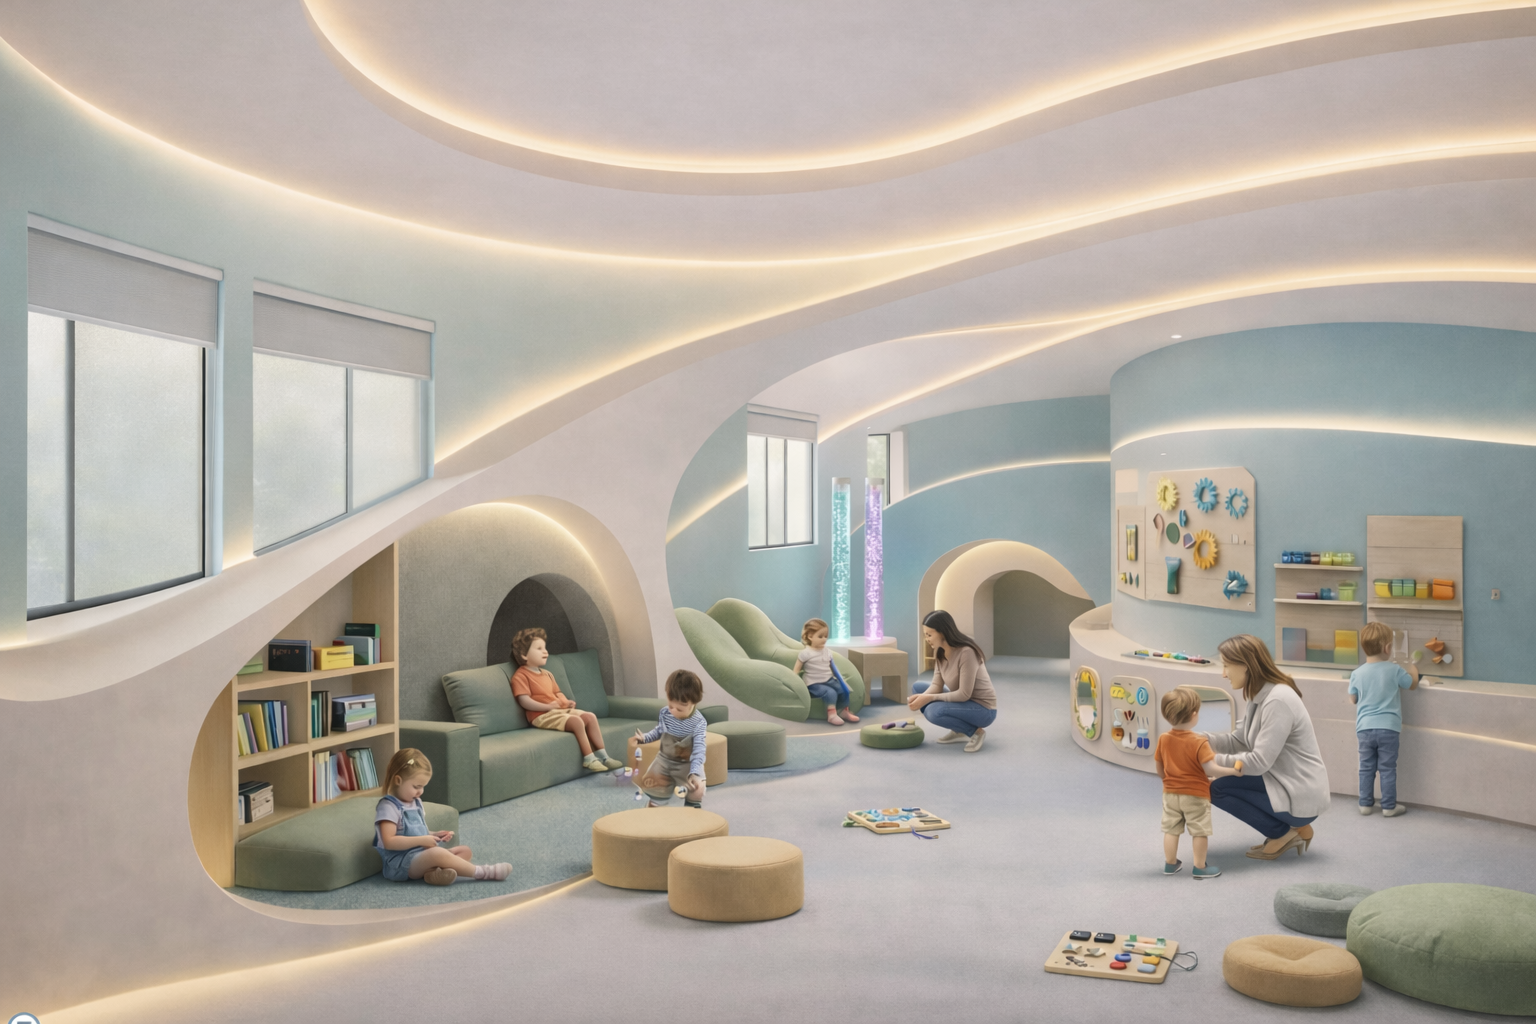
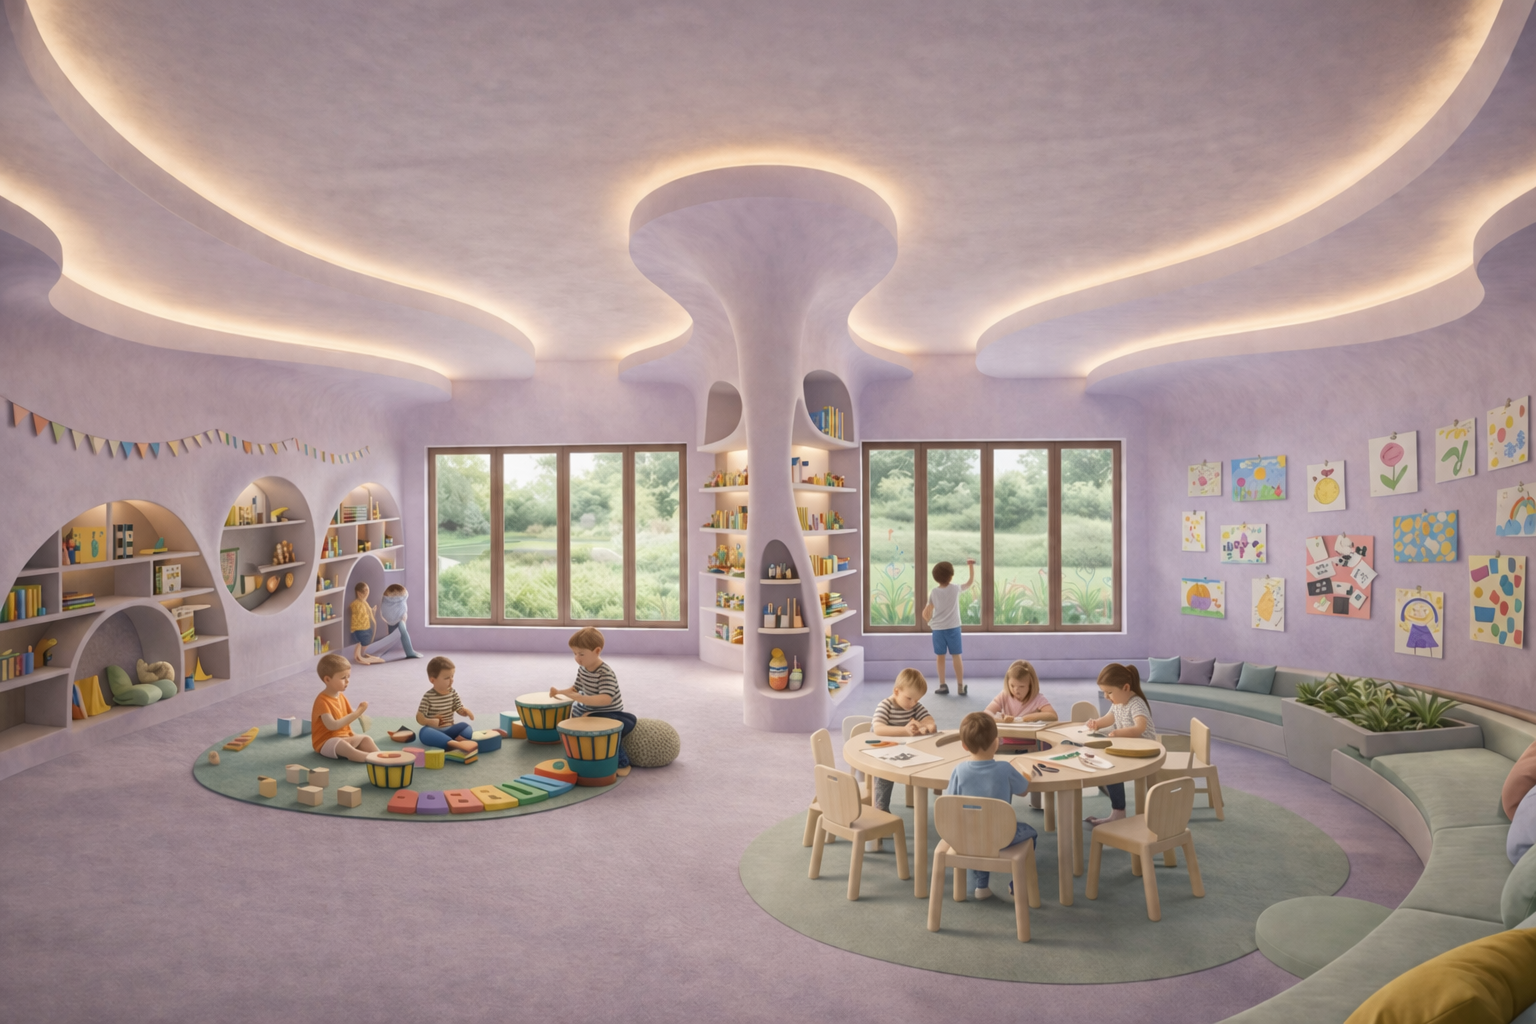
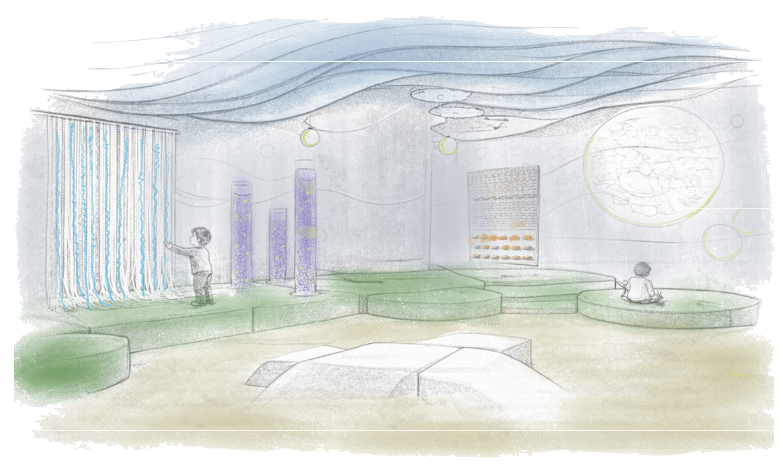
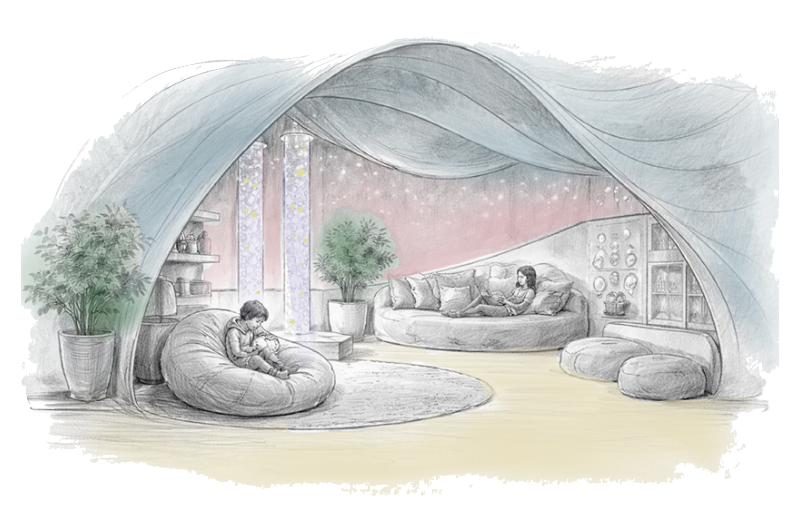
In the context of designing for autistic children, containment is expressed through carefully defined boundaries, predictable spatial sequences, and a balance between openness and retreat. These environments are designed to reduce sensory overwhelm while offering moments of calm, control, and gradual engagement.
By integrating zones of collective interaction with more intimate, protected spaces, the architecture supports both social connection and individual comfort. This approach transforms space into a therapeutic framework—one that nurtures wellbeing, encourages exploration, and fosters a sense of belonging.
PROJECT OVERVIEW
A Therapeutic residential environment designed for autistic childern, ages 3-6 that priortizes sensory well being, emotional balance and meangful daily experiences.
PROJECT PROBLEM


Overstimulation
Emotional Regulation
Spatial Predictability
Supported Social Interaction
Sudden changes in light, sound, and activity can overwhelm children.
Lack of calm spaces makes self-regulation difficult.
Unclear layouts and transitions increase anxiety.
Large, unstructured spaces reduce participation.
TARGET AUDIENCE
Target Audience: Children with autism aged 3–6 years old in Egypt.
DEFINITION
Definition of Al Ihtiwa (Inclusion)
Inclusion refers to the design of environments that actively accommodate difference rather than expecting individuals to adapt.
In autism-sensitive design, inclusion means creating spaces that support sensory regulation, emotional safety, and participation through spatial clarity, predictability, and gradual sensory engagement.
Site Analysis
A comprehensive analysis of the site’s environmental conditions, urban context, and surrounding functions, informing a design response that prioritizes sensory comfort, accessibility, and spatial clarity.
Location: El Yasmine Compound, Sheikh Zayed City
Year of Construction: 2005
Architect: Yousef Hamdy
Total Built-Up Area: 252 m²
Original Function: Private residential villa
Surrounding Functions & Accessibility Study
Mapping key nearby facilities, including educational, religious, and recreational spaces, to understand connectivity and community integration.
Urban Context & Site Boundary Analysis
Identifying the site’s position within the residential fabric and its relationship to surrounding built forms and access points.
SITE ANALYSIS
An analysis of the site’s environmental conditions, circulation patterns, and surrounding context, informing a design approach that prioritizes comfort, accessibility, and sensory balance.
Sun and Wind Diagram
Road Diagram
Building Adjacent Diagram
DESIGN CONCEPT
Concept Statement — Spatial Rhythm of Regulation
Inspired by the rhythm of the human heartbeat, Al-Ihtiwaa is organized as a continuous spatial sequence of Containment, Guidance, and Shared Presence.
This rhythmic progression supports calm, orientation, and controlled social interaction, creating a predictable environment that fosters self-regulation and inclusion for autistic children.
Sustainable & Wellbeing Design Approach
This approach integrates environmental sustainability with neuro-inclusive design, creating spaces that support sensory comfort while promoting health, wellbeing, and environmental responsibility.
- Sensory-controlled lighting reducing overstimulation
- Acoustic comfort minimizing noise stress
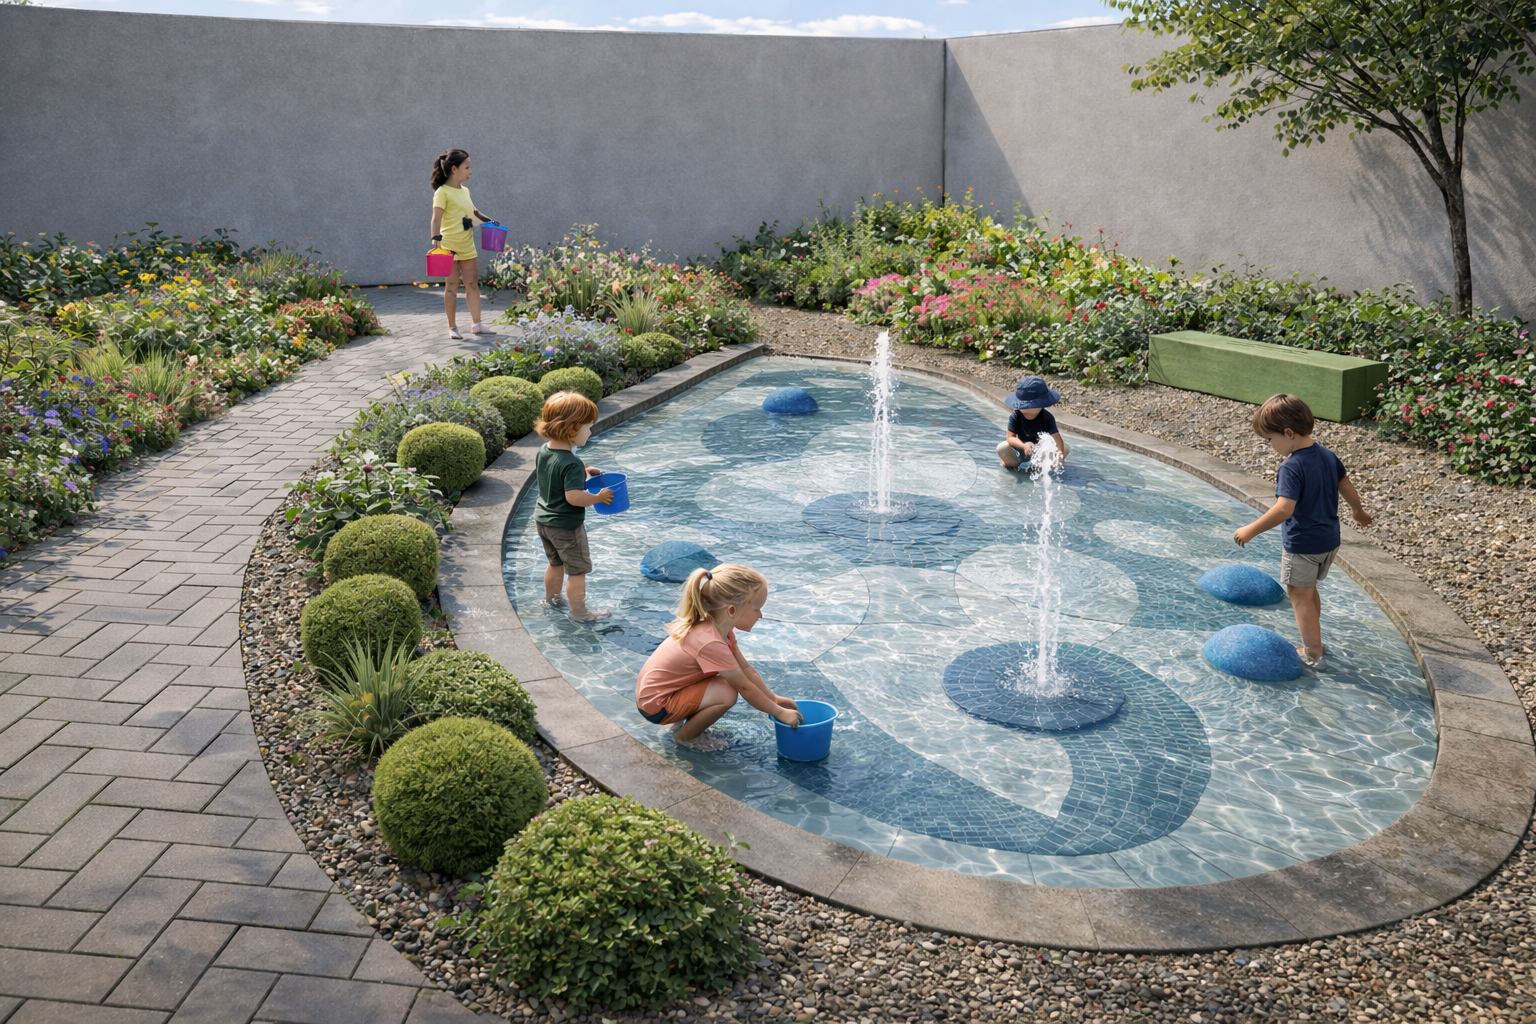
- Biophilic design enhancing connection to nature
- Natural and non-toxic materials improving indoor air quality
- Clear spatial organization supporting cognitive ease
KEY DESIGN CONSIDERATION
Sensory Zoning
Gradual transition from active to calm spaces to support different levels of stimulation.
Material Strategy
Soft, warm materials selected to reduce sensory overload and create comfort.
Spatial Flow
Curved forms guiding movement naturally and intuitively through the space.
Lighting Design
Diffused and controlled lighting to create a calm and supportive environment.
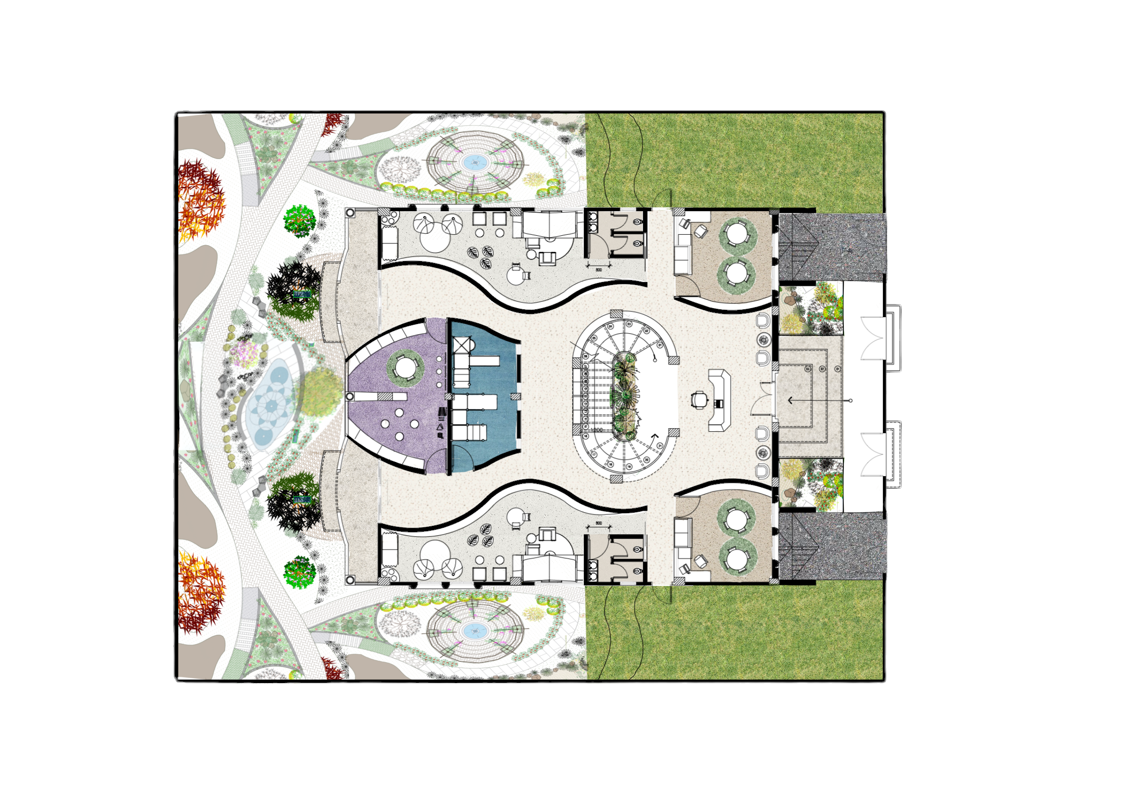
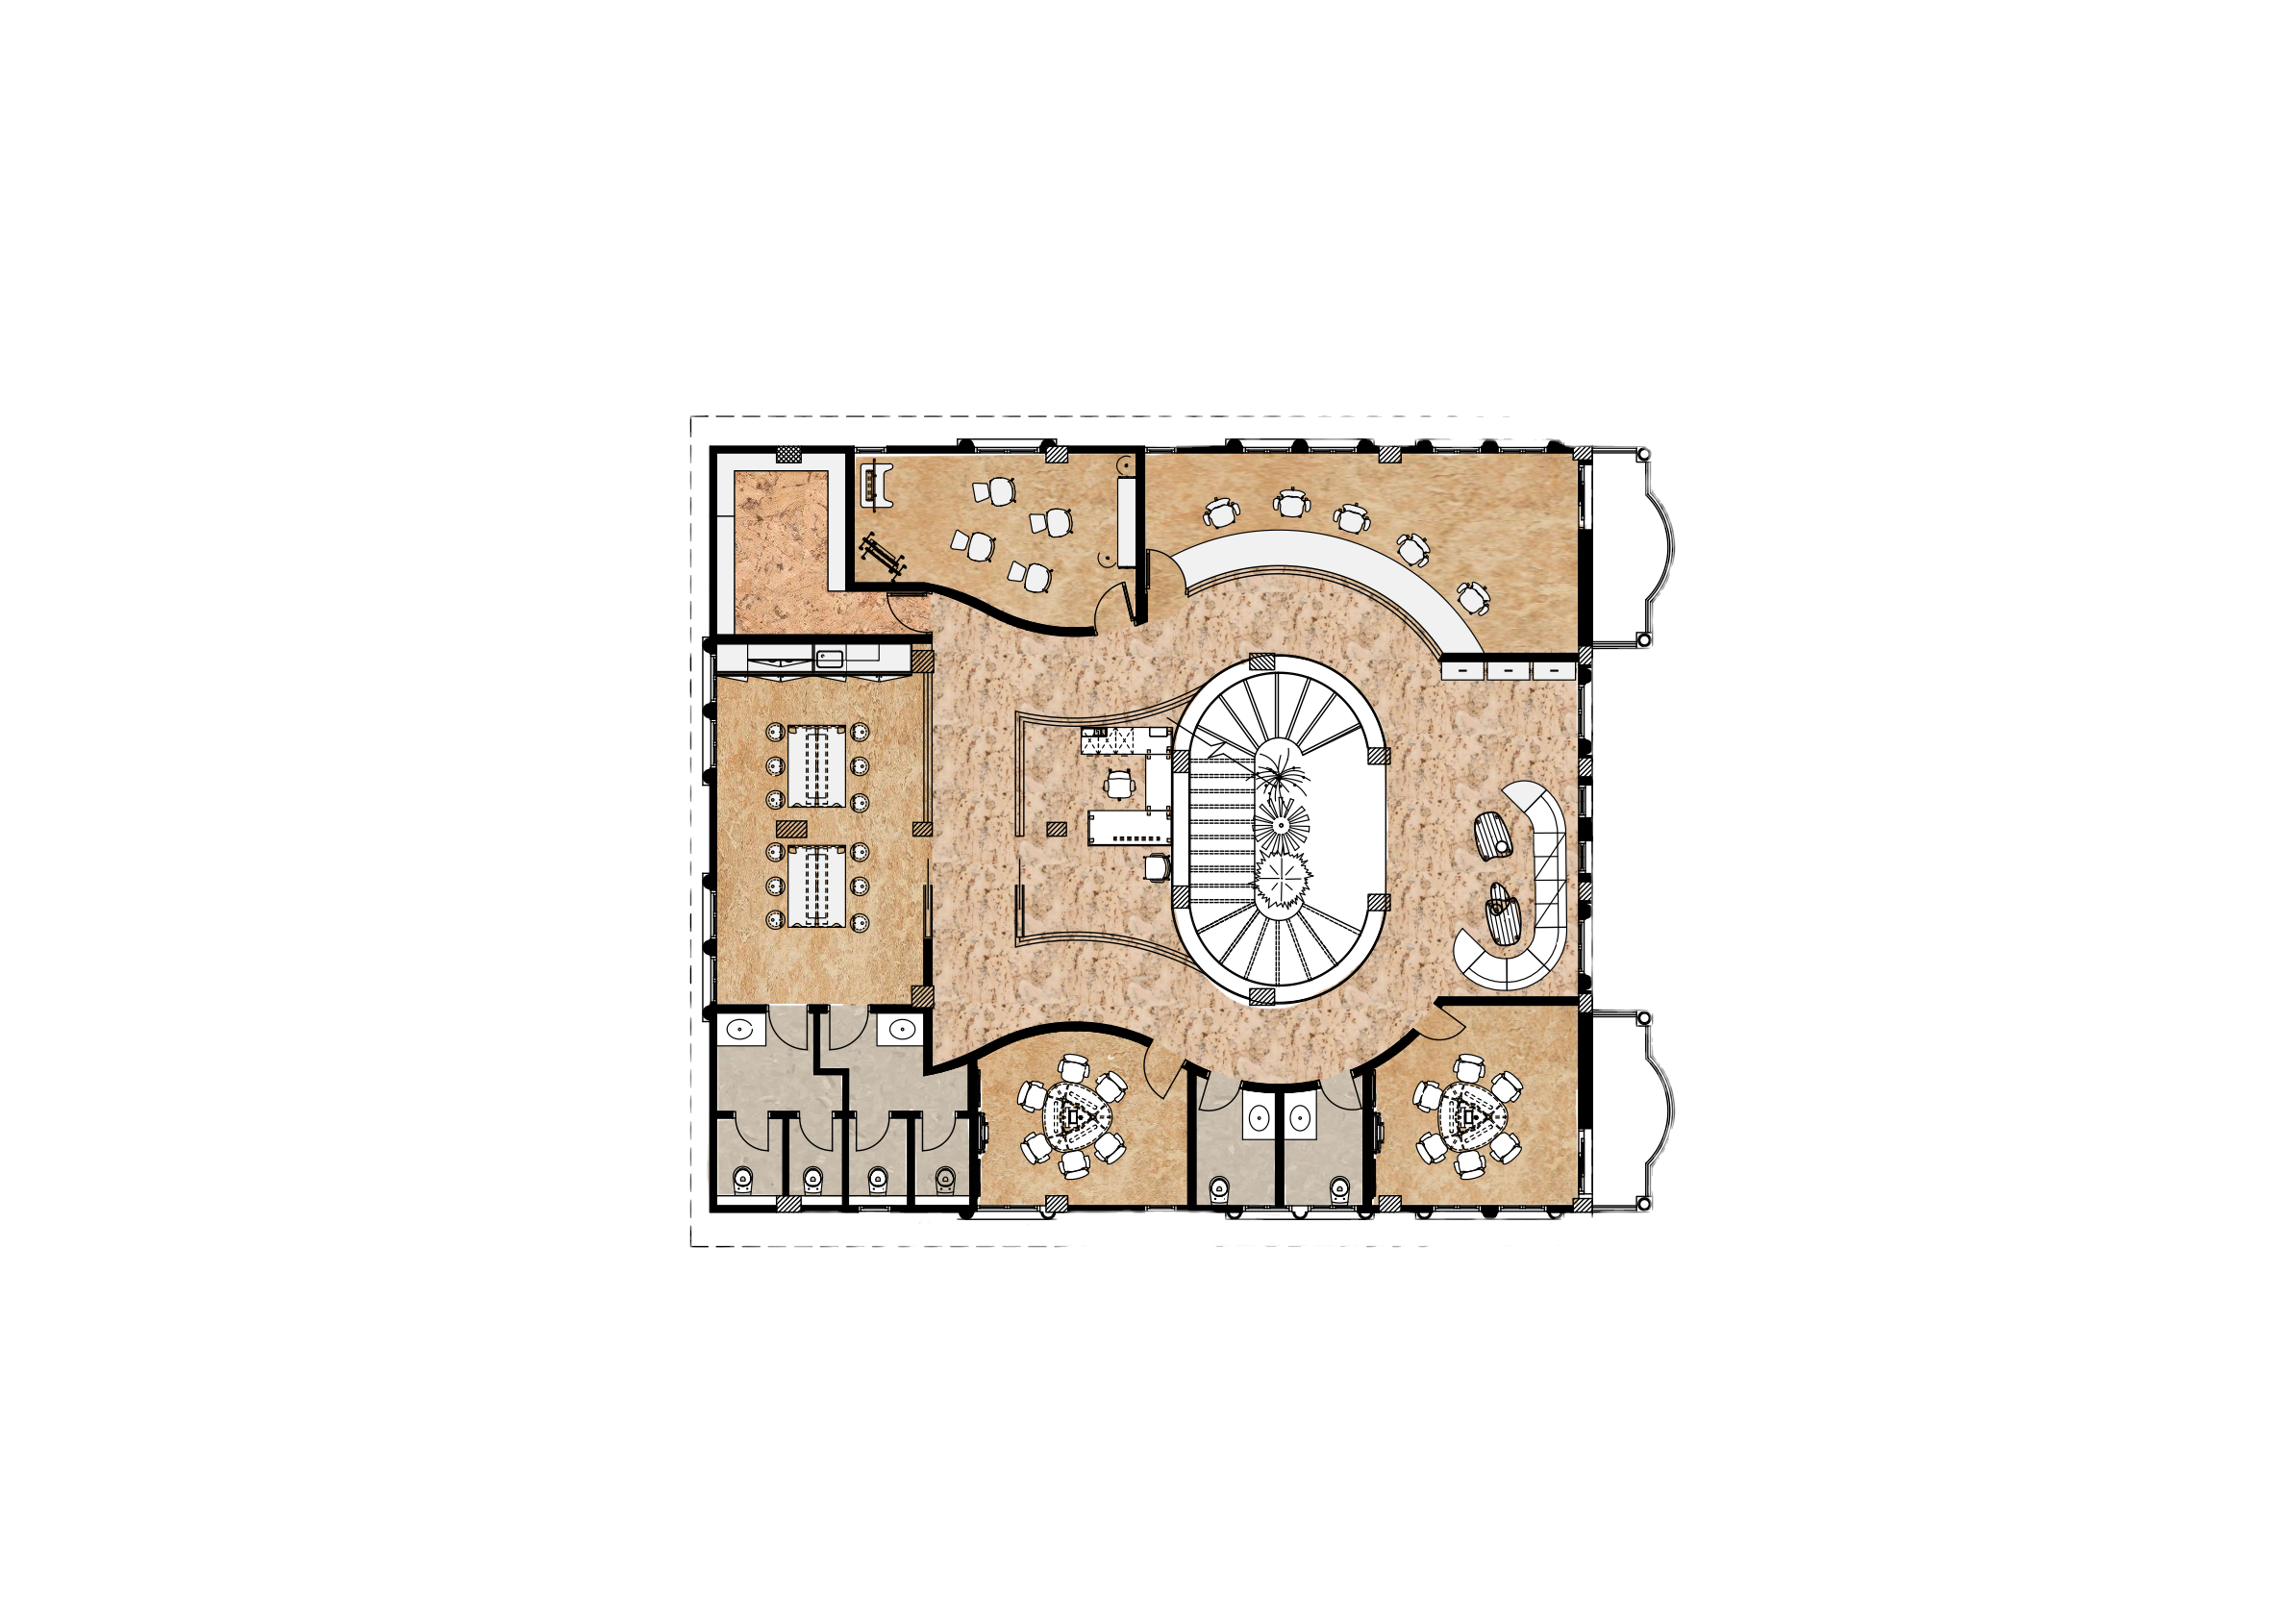
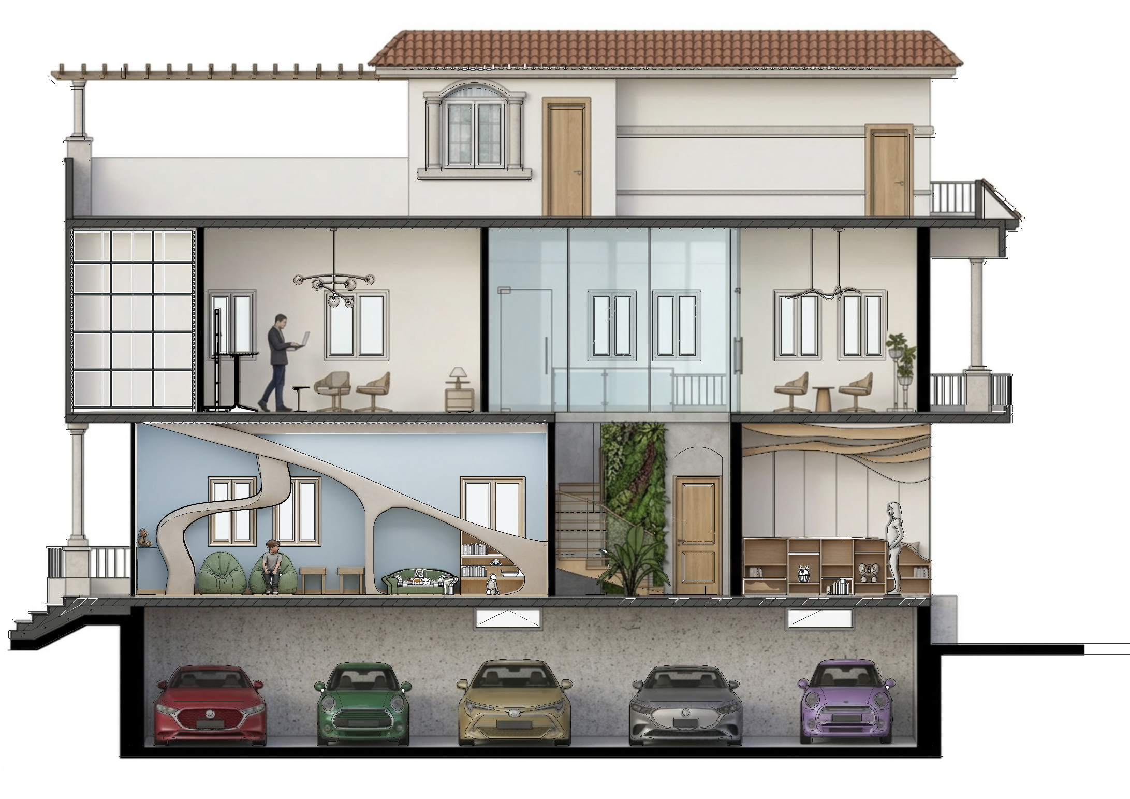
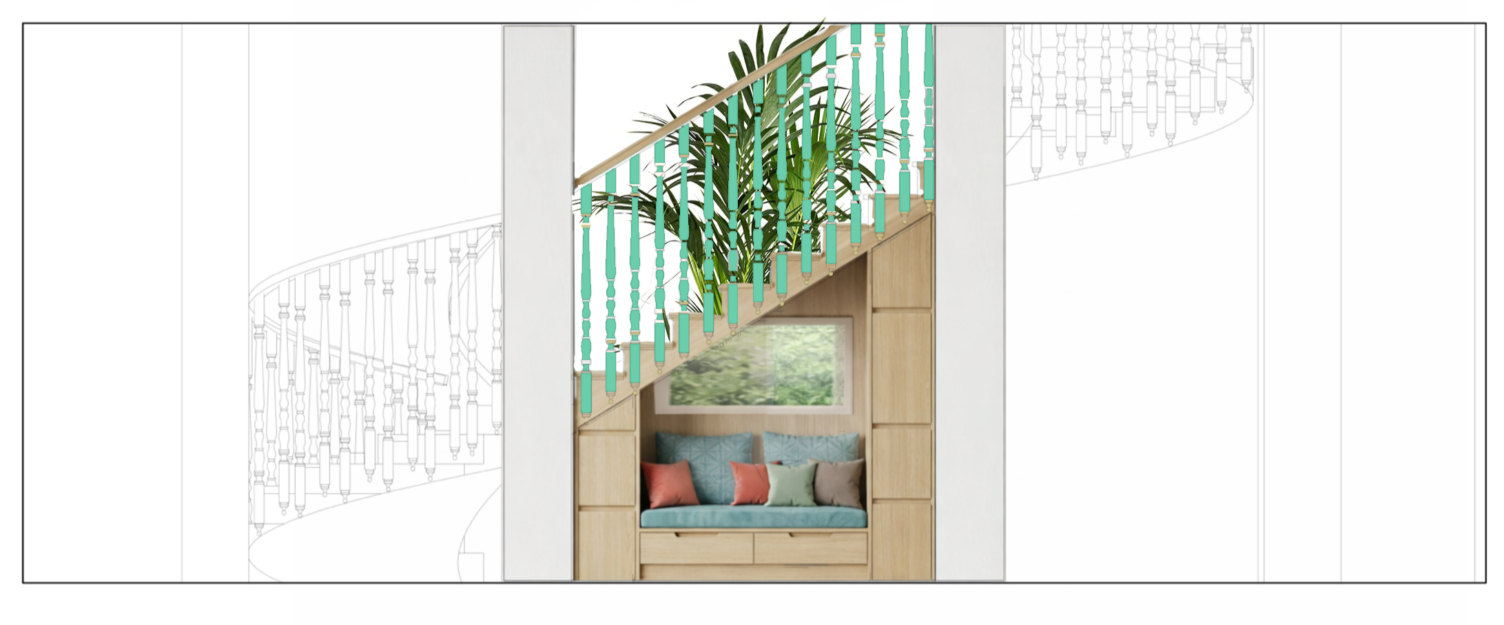
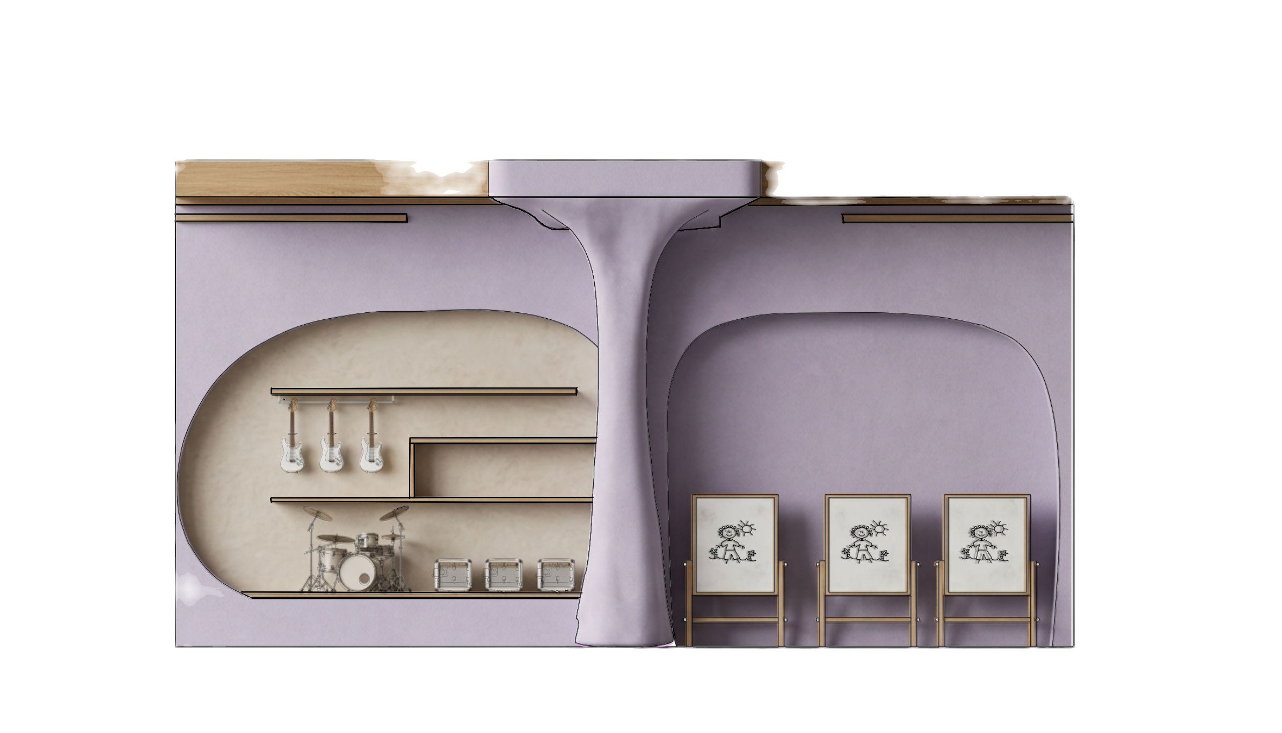
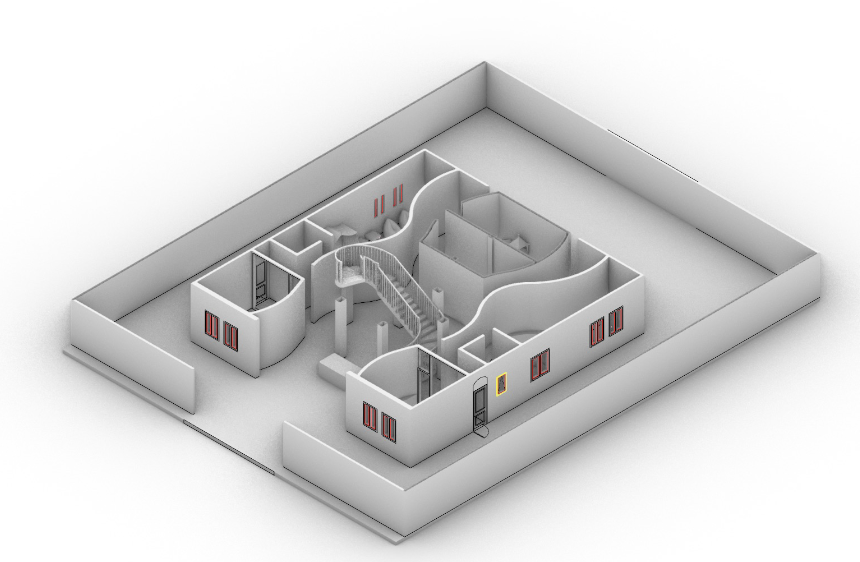
ARCHITECTURAL DRAWING


MATERIALS
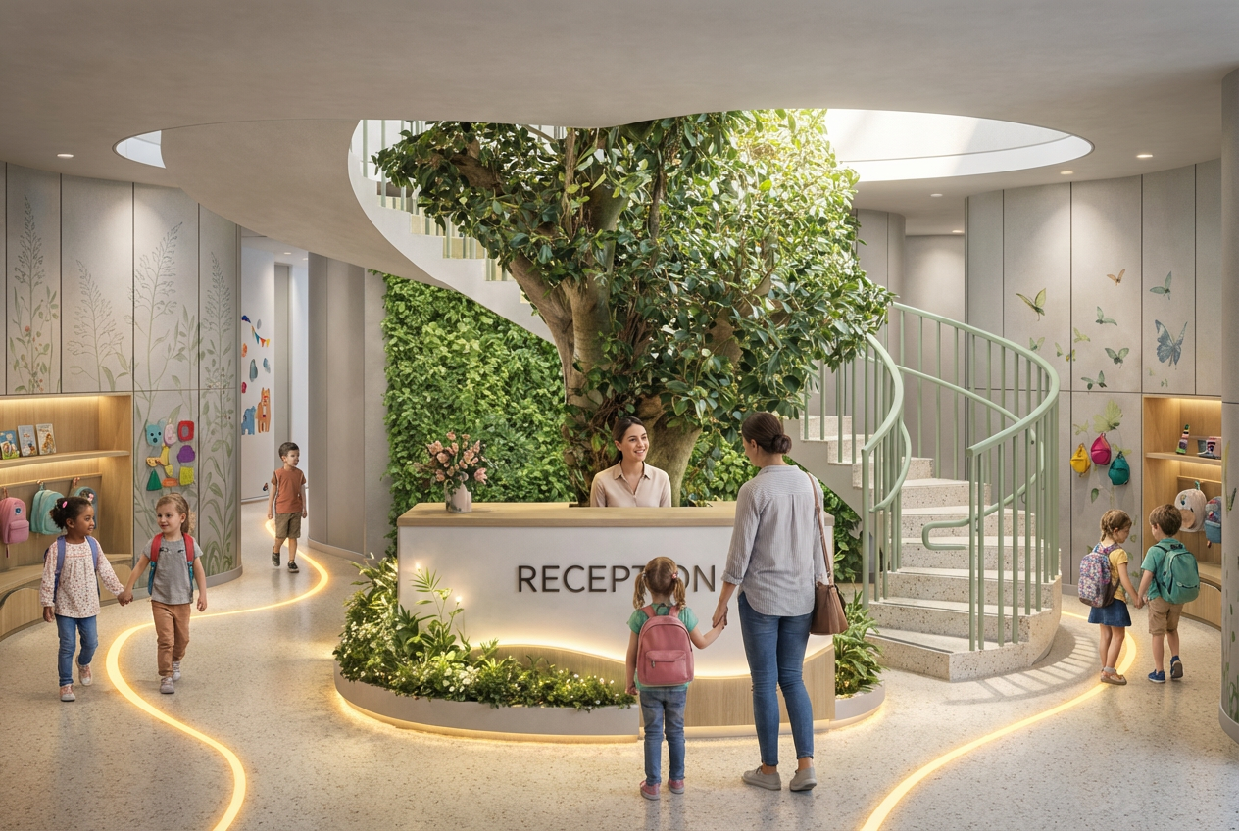
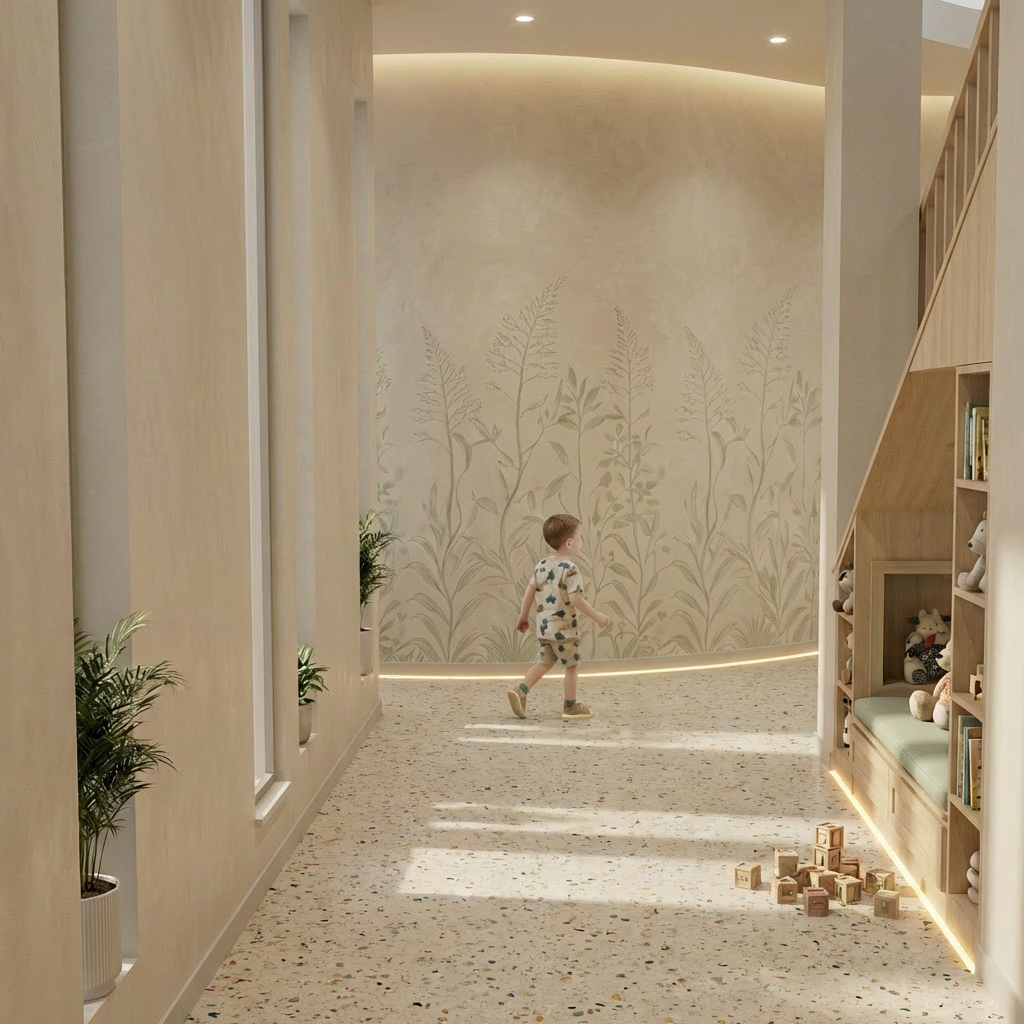
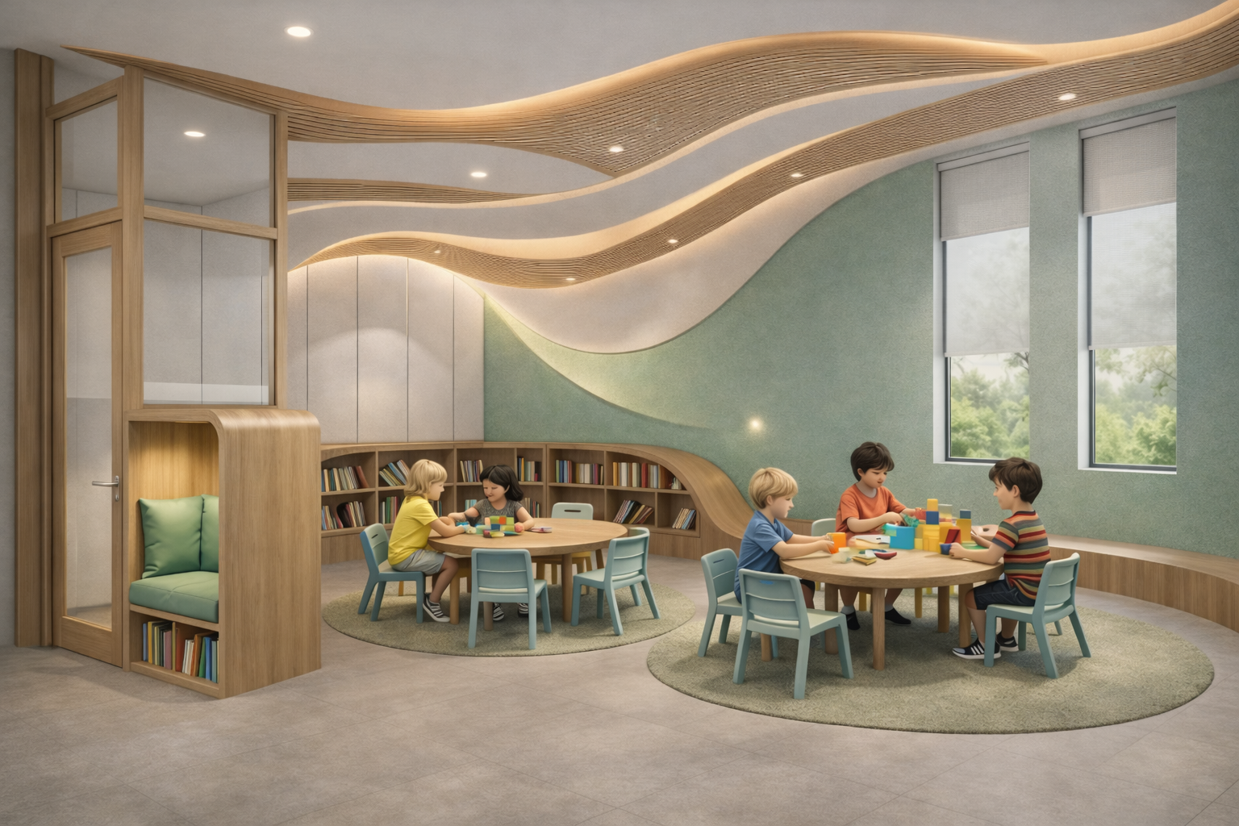
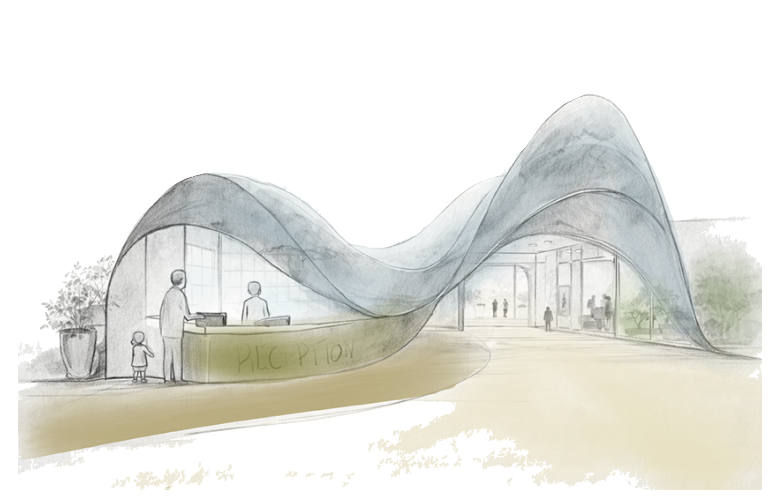
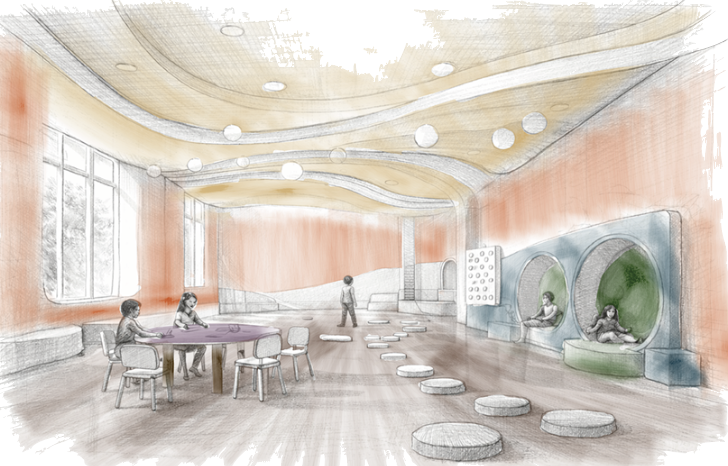
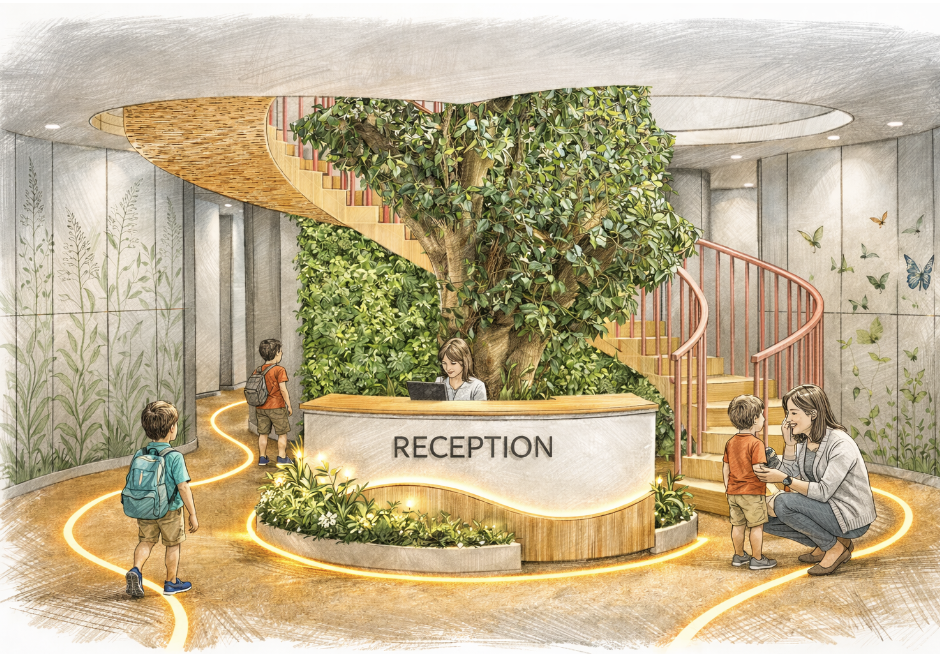
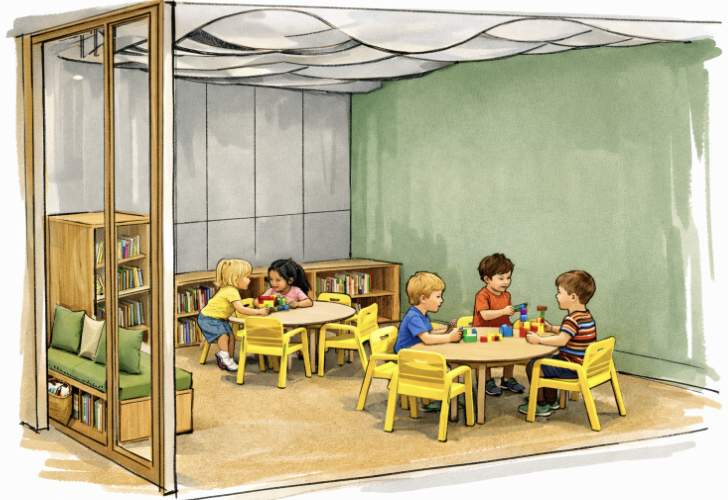
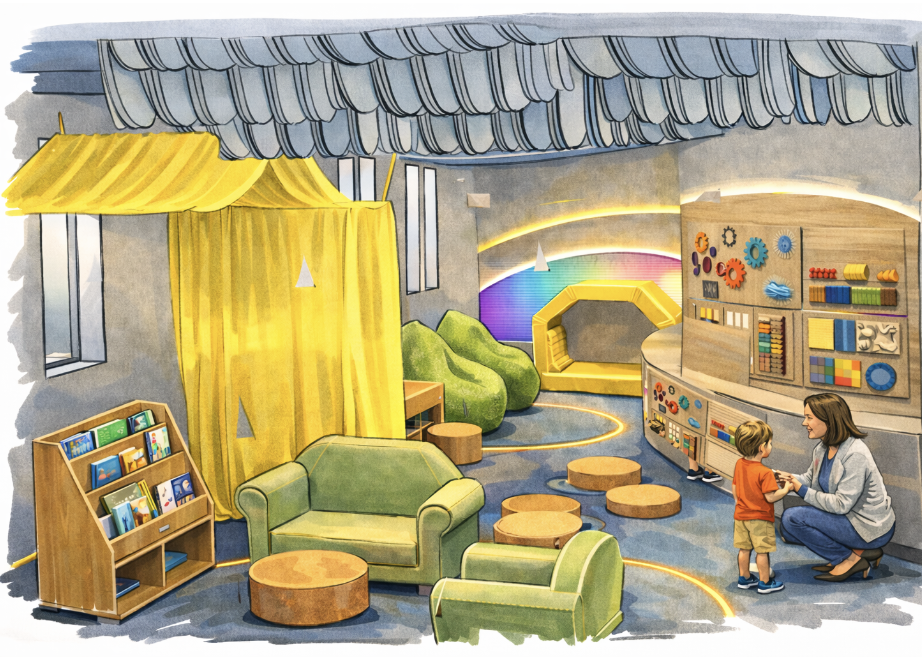
RENDERS


Al Ihtiwa Video
Al Ihtiwa Booklet
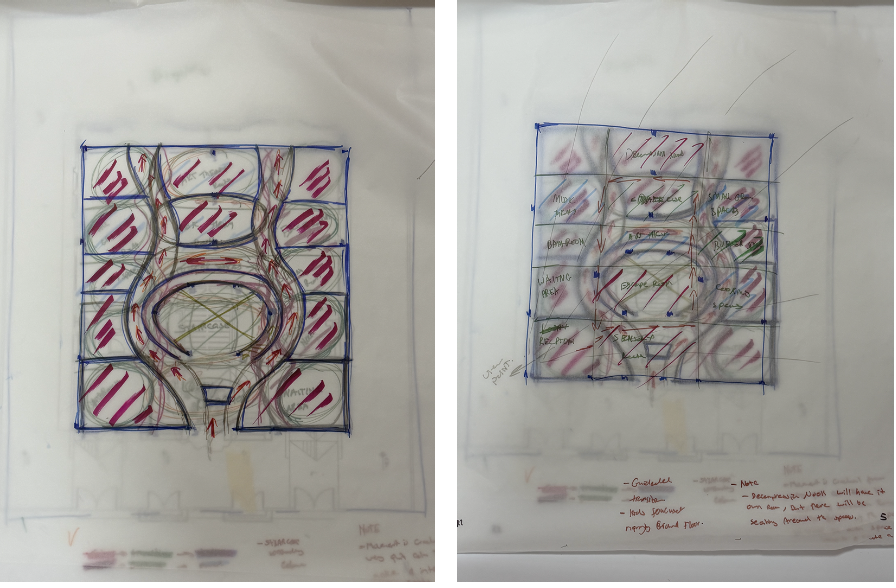
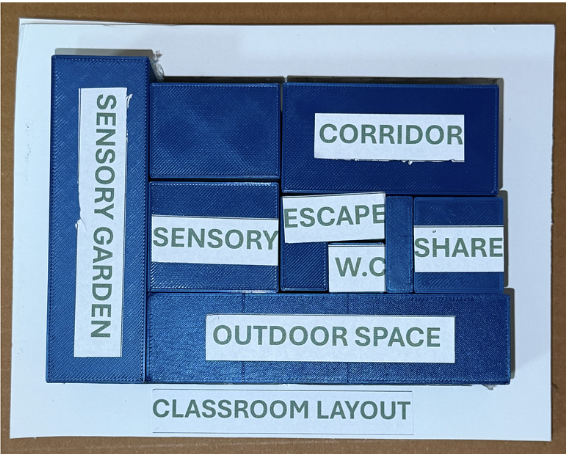
DESIGN PROCESS
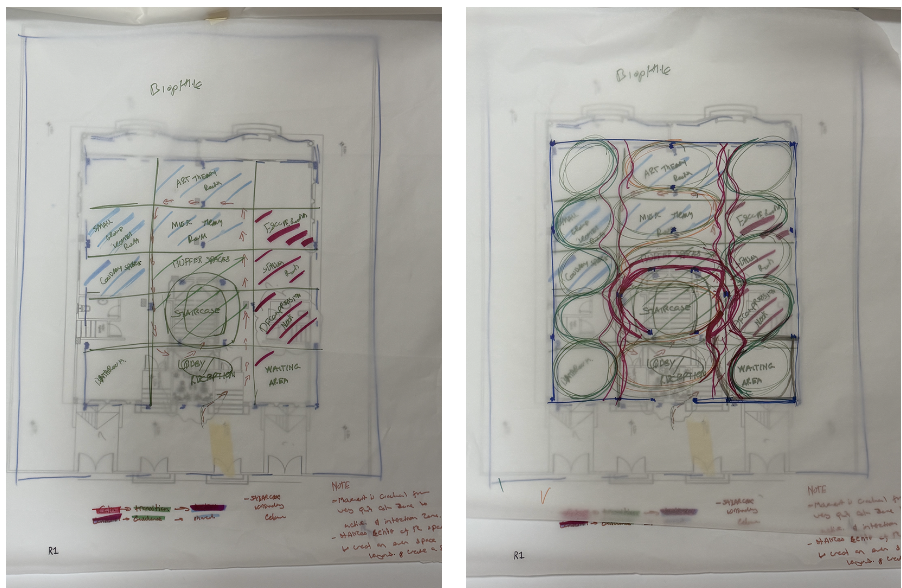
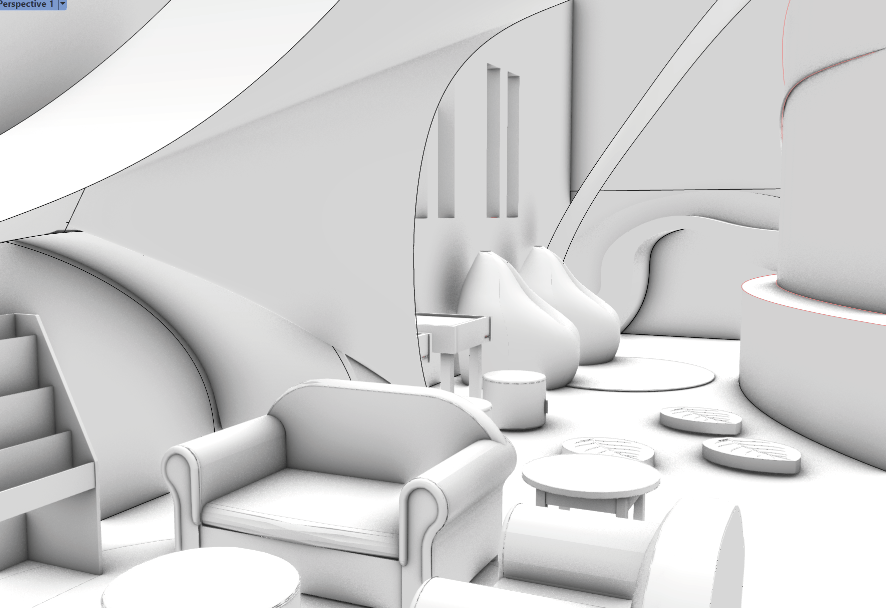
A curated horizontal exploration of the architectural journey—from initial conceptual sketches and sensory diagrams to the final developmental stages of Al Ihtiwa.