Arcadia Neuro Clinic
A neurodiversity-centered therapeutic environment designed for autistic children, adults, and their families.
Arcadia Neuro Clinic is designed to create a calm, predictable, and supportive healthcare experience. Through sensory zoning, biophilic elements, soft materials, and acoustic comfort, the project responds to the needs of neurodiverse users while supporting patients, families, and staff.
Concept
Design Concept
The design is guided by the concept ‘Biophilic Rhythm: The Active–Passive Gradient.’
Spaces are organized along a sensory gradient—beginning with active, social, and public zones and transitioning gradually into passive, calm, and restorative environments.
This reflects the natural rhythm of human sensory processing and supports gentle self-regulation for neurodiverse users.”
Design Narrative
Drawing from Magda Mostafa’s autism design principles and the relationship between active and passive sensory processing, the clinic is conceived as a spatial journey that gradually transitions from stimulation to calm. The building operates like a living organism, beginning with higher-energy, social zones at the entrance and progressively shifting into quieter, more restorative environments. Variations in light, materiality, acoustics, and biophilic elements guide users intuitively through the space, supporting comfort, orientation, and sensory balance for neurodiverse individuals
Key Design Strategies
Sensory Zoning
Spaces are organized along an active-to-passive gradient, transitioning from social and stimulating areas to calm and restorative environments.
BIOPHILIC INTEGRATION
Natural elements such as daylight, greenery, and organic materials are incorporated to enhance well-being and reduce stress.
sENSORY transition buffers
Corridors and waiting areas act as transitional zones that gradually adjust sensory conditions between spaces.
Material Palette
Soft, warm neutrals, timber finishes, and natural textures create a calming and non-intrusive environment.
WAY FINDING through sensory cues
Changes in lighting, materials, and spatial qualities help users intuitively navigate the clinic.
acoustic comfort
Sound-absorbing materials and ceiling systems reduce noise levels and prevent sensory overload.
Spatial Organization
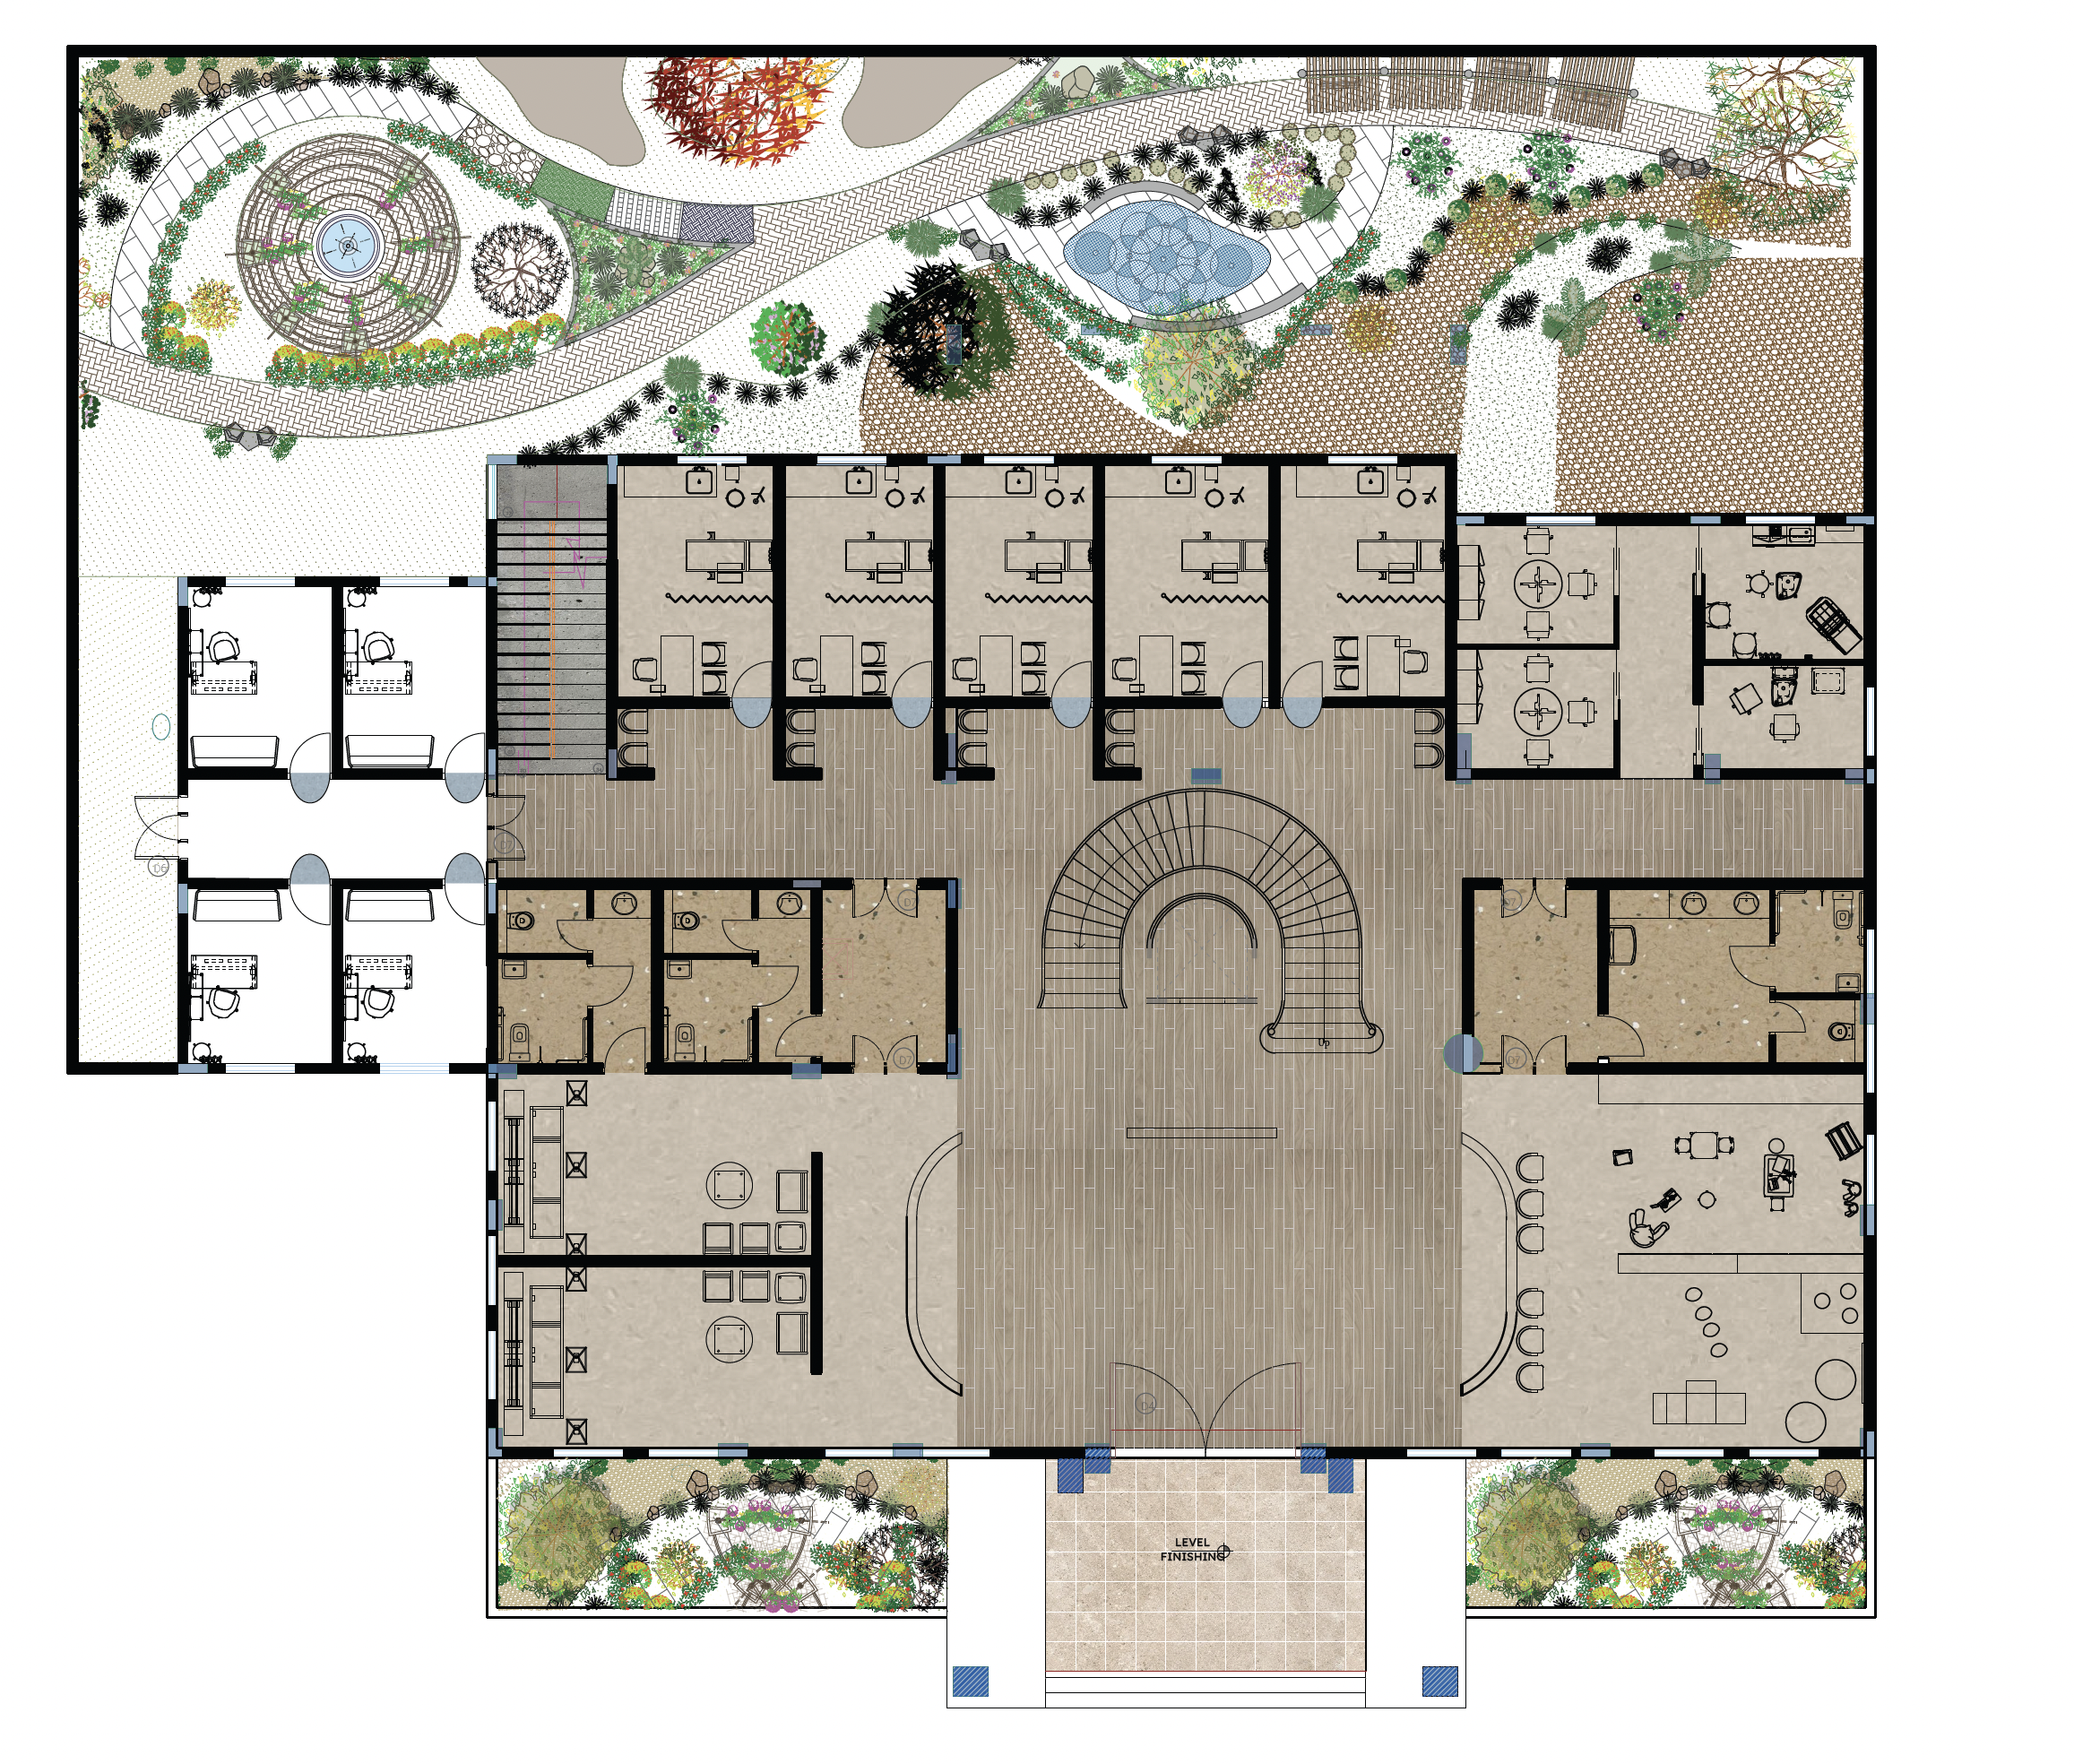
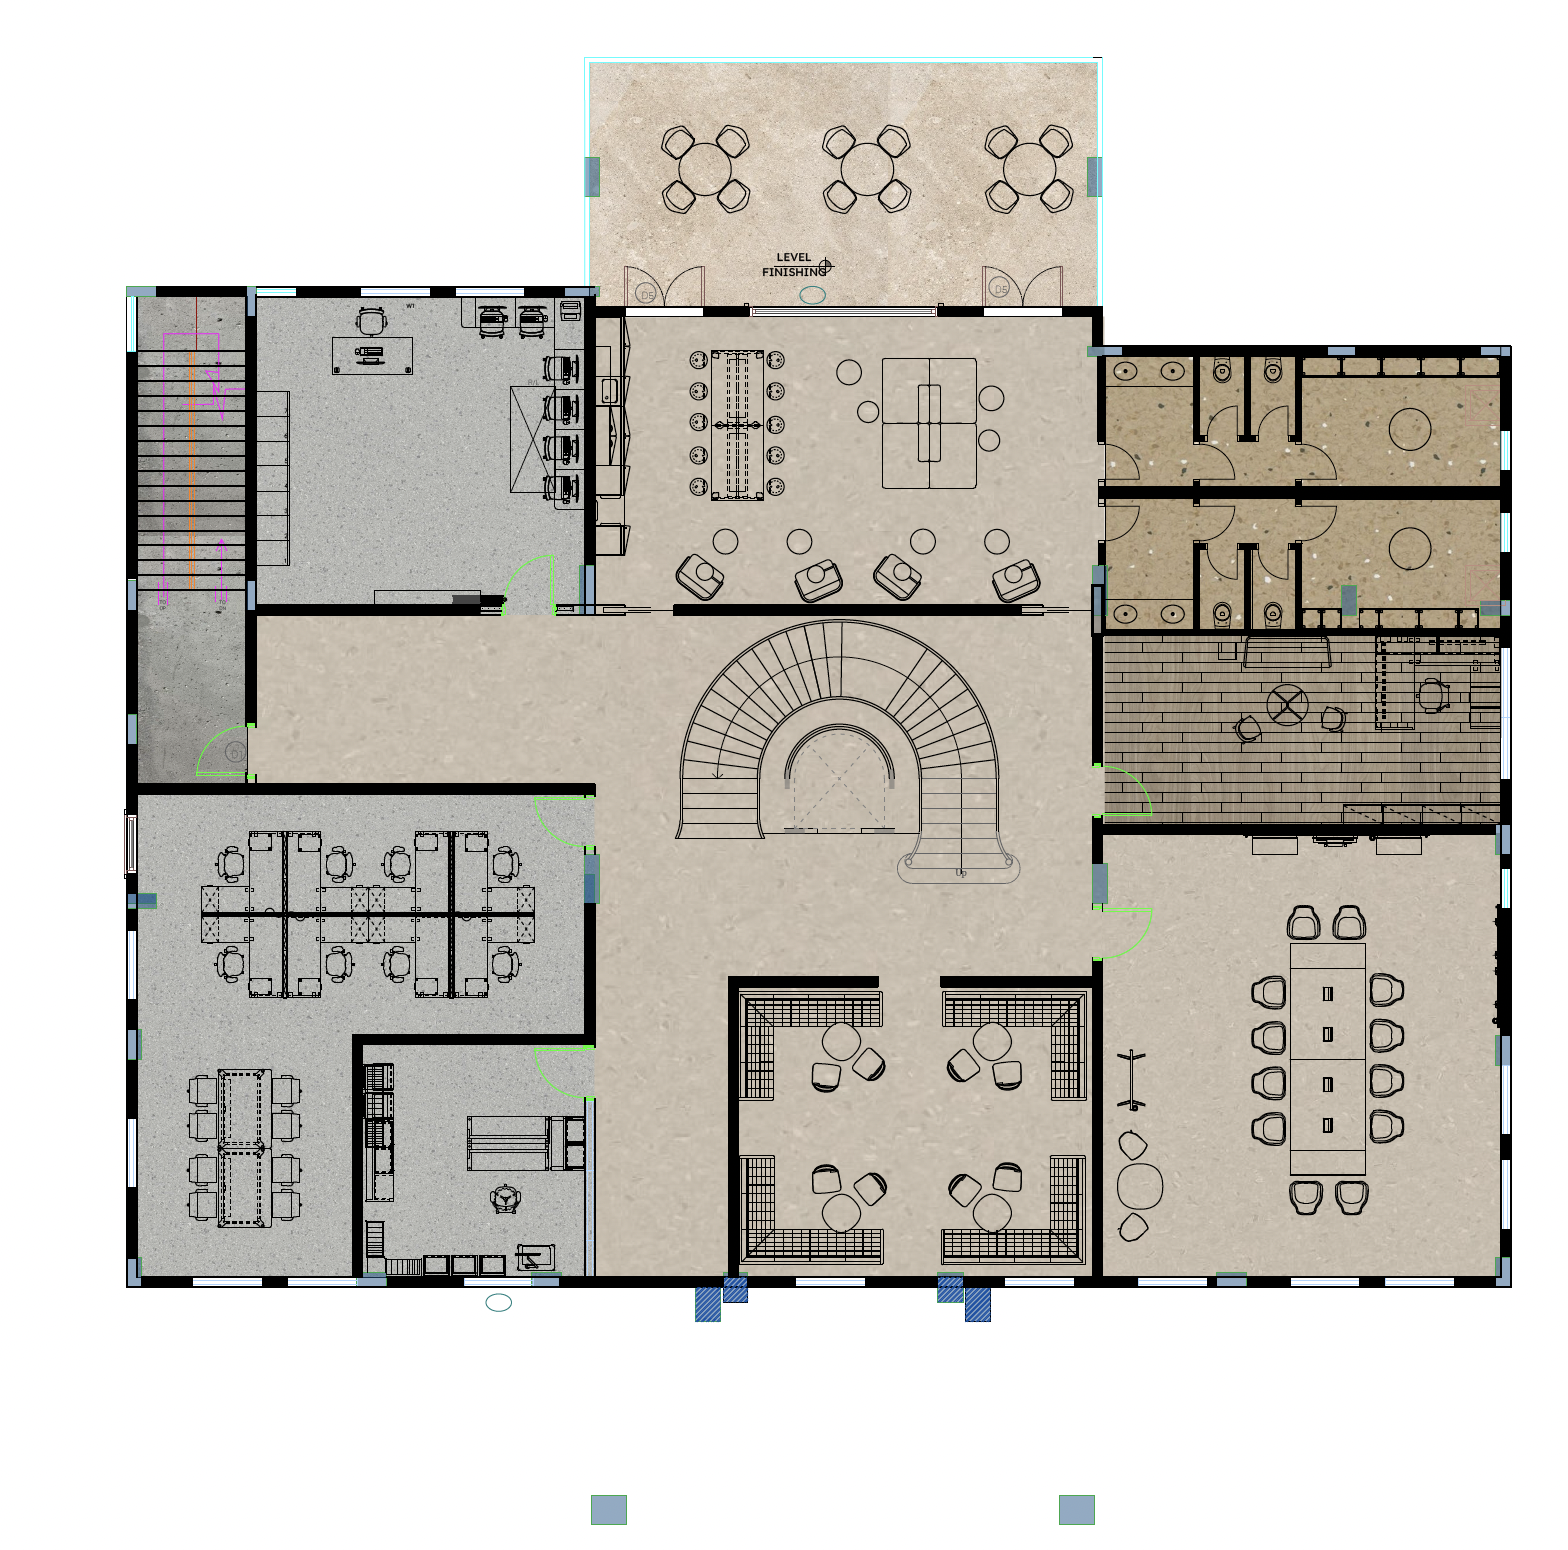
The spatial layout follows an active–passive sensory gradient, guiding users from public and stimulating areas toward quieter, more restorative environments.
On the ground floor, spaces transition from reception and waiting areas into sensory rooms and consultation spaces. The first floor accommodates staff facilities, including offices and support areas, providing a more private and controlled environment.
The roof level functions as an area of respite, offering a therapeutic outdoor garden that supports relaxation and mental restoration.


Key Spaces
Reception
Waiting Area
Sensory Room
Staff Lounge
Exam Rooms
Adult Waiting Area
A quiet and comfortable environment that promotes privacy, relaxation, and a sense of control.
Mood Board
Material Board
Sensory Room
A flexible space that supports emotional regulation through controlled lighting, textures, and interactive elements.
Kids Exam Room
A gentle and reassuring environment designed to ease anxiety and support comfort during medical interactions.
Mood Board
Material Board
Adult Exam Room
A minimal and predictable setting that reduces visual and sensory distractions during clinical procedures.
Mood Board
Material Board
Staff Lounge
A restorative environment that supports staff wellbeing through natural materials, soft lighting, and calm atmospheres.
Sensory Garden
A therapeutic outdoor space that encourages relaxation, movement, and connection with nature.
Technical Drawings
These precise plans, sections, and elevations form the structural backbone of Arcadia Neuro Clinic, ensuring that every spatial and sensory detail translates seamlessly from vision to therapeutic reality.
SECTION
Arcadia Neuro Clinic is designed to provide a calm, predictable, and inclusive environment that supports sensory balance and emotional well-being. Through a careful integration of spatial zoning, biophilic elements, and sensory strategies, the project creates a therapeutic space that responds thoughtfully to the needs of neurodiverse users.