Architecture & Interiors
Gravity
Shift
Gravity Shift reimagines space as a dynamic surface shaped by motion, light, and transformation. Inspired by Marcello Gandini’s aerodynamic design language and fascination with shifting forms, the project explores how a space can adapt between different modes while creating a bold and memorable experience.
Design Concept
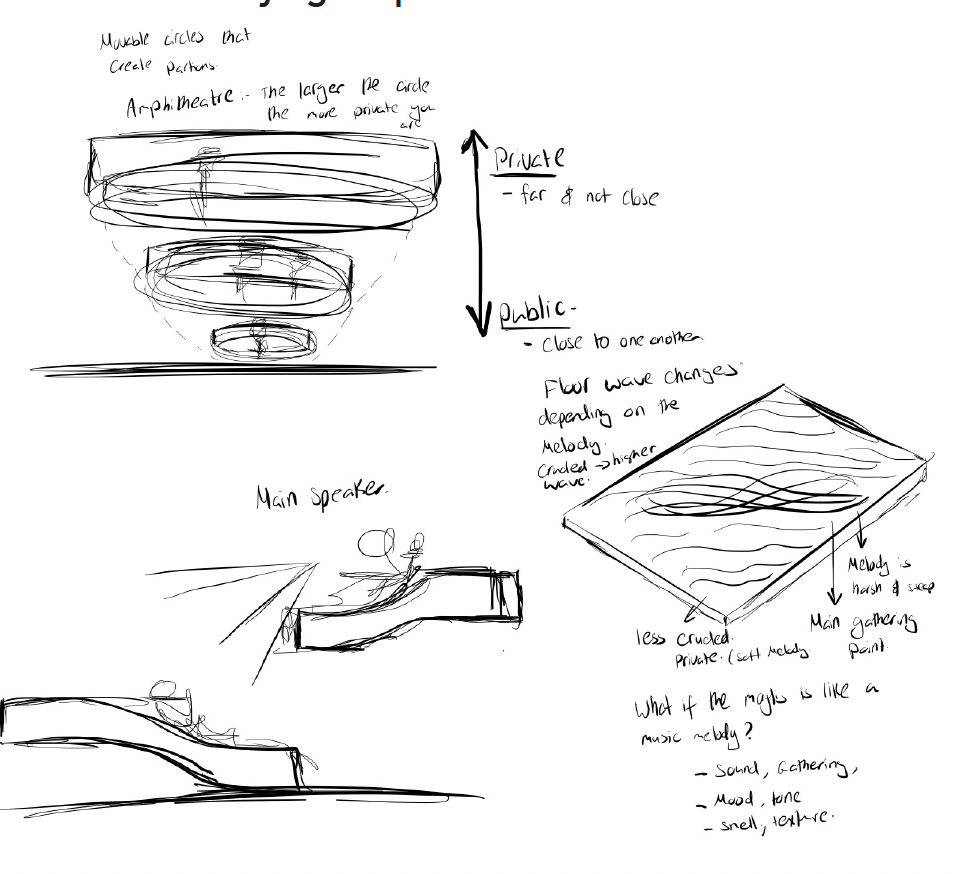
Gravity Shift is based on the idea of a kinetic surface that transforms through movement and light. Inspired by the concept of the flying carpet, the design introduces a responsive grid that rises and falls, creating a wave-like spatial condition. This dynamic system allows the space to shift between different states, forming an environment that exists between ground and air, stability and motion.
Project Inspiration
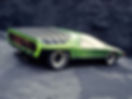
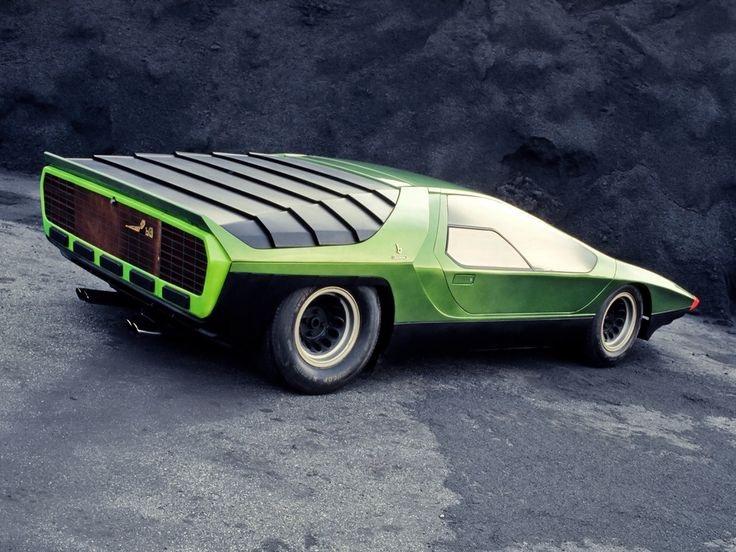
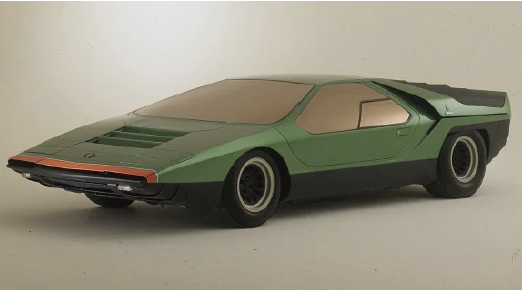
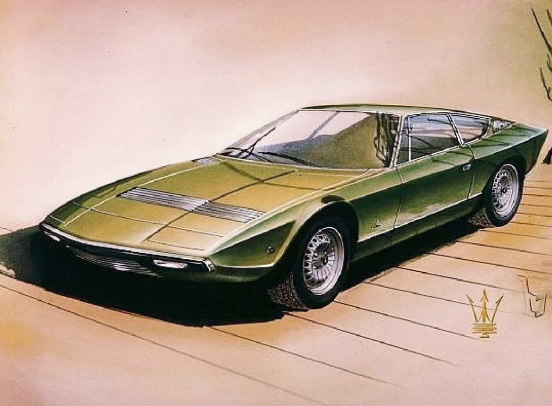
Inspired by Marcello Gandini
The project draws inspiration from Marcello Gandini’s visionary approach to design, where geometry, motion, and material create a sense of transformation. Known for his aerodynamic forms and shifting surfaces, Gandini’s work explores the relationship between light, movement, and perception. Gravity Shift translates these principles into architecture, creating a space that continuously evolves through form, light, and interaction.


Design Development
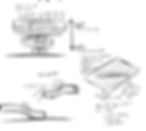
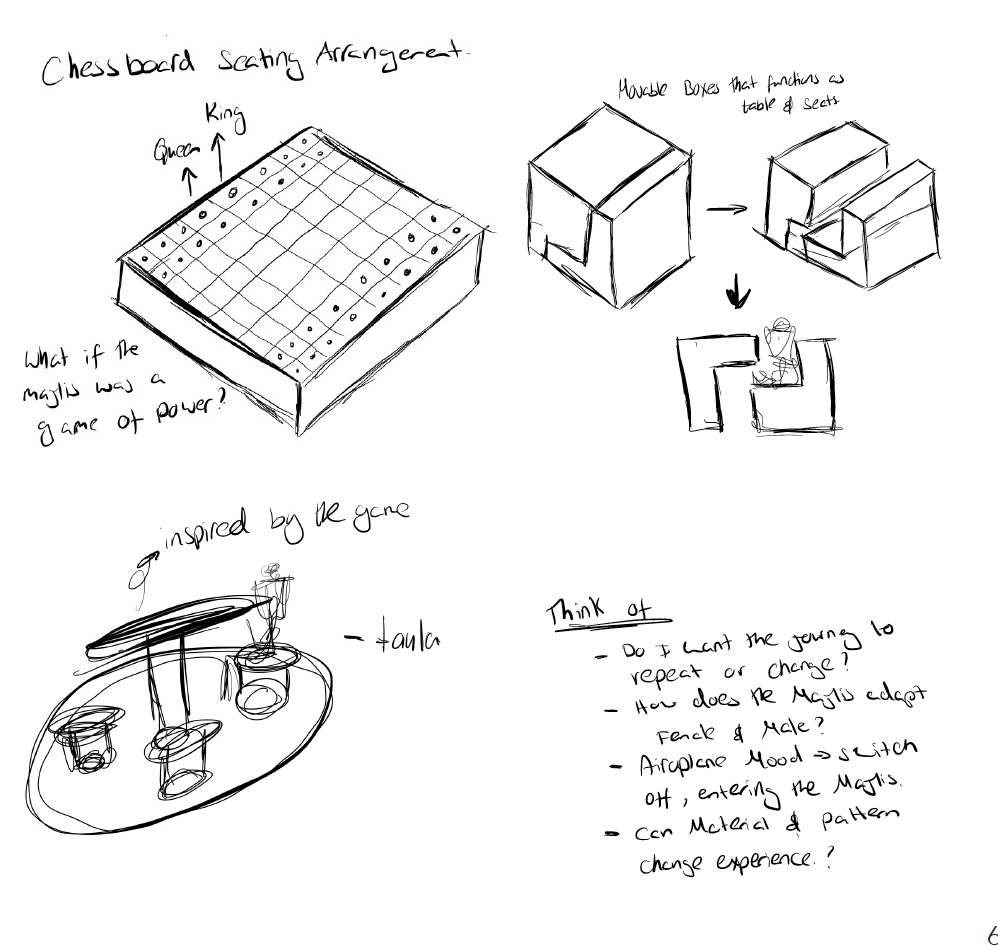
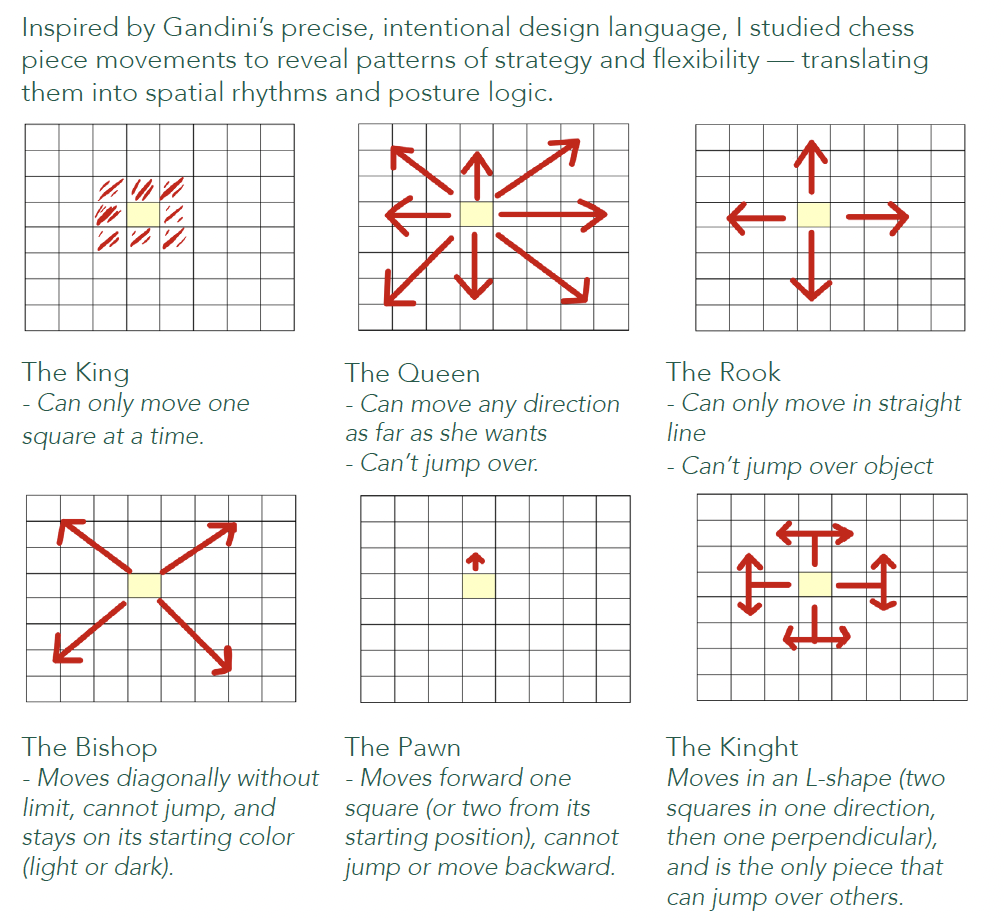
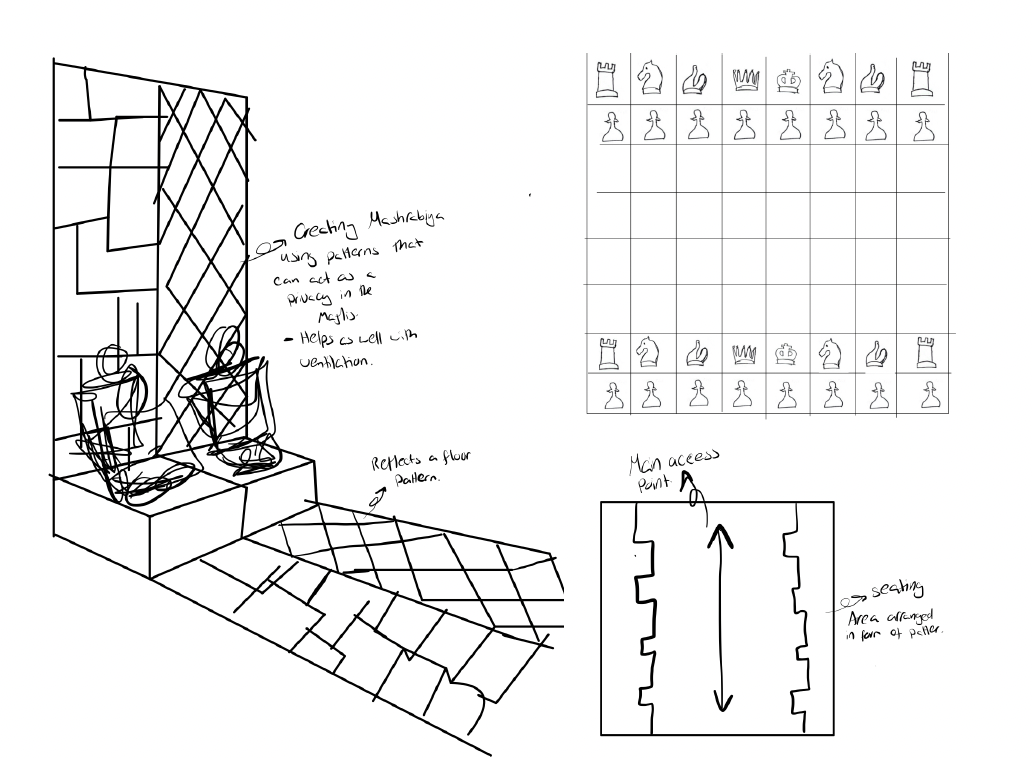
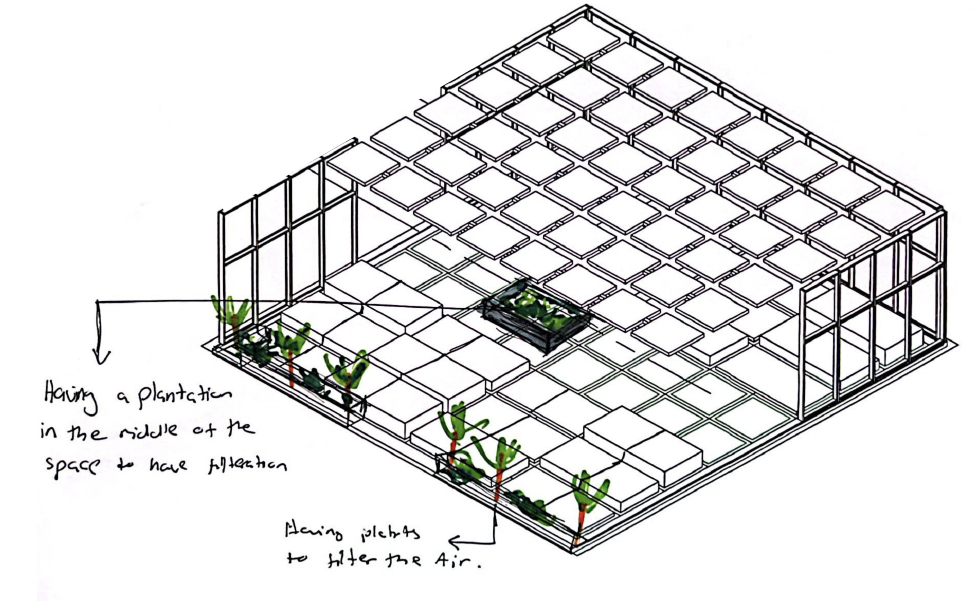
The design process explores movement, transformation, and spatial logic through a series of sketches and studies. Inspired by systems such as the chessboard and aerodynamic forms, the project evolves through iterative experimentation, translating patterns of motion into a responsive spatial surface.



Key Design Strategies
Kinetic Surface System
A responsive grid structure allows the surface to rise and fall, creating a dynamic spatial transformation.
Wave Formation
The undulating surface generates a fluid, continuous movement that shapes the user experience.
Aerodynamic Geometry
Sharp, angular forms inspired by Gandini’s design language introduce tension and direction.
Mashrabiya Integration
Triangular panels filter light, enhance ventilation, and create dynamic shadow patterns.
Light as Transformation
Color and reflection shift throughout the day, making the surface appear alive and constantly evolving.
Spatial Transformation
The space transforms between two distinct modes — gathering and theatre — allowing flexibility in use while maintaining a continuous spatial identity through movement and form.
Material & System
The project integrates materiality and system design to support both performance and spatial experience. A combination of brushed aluminum, felt fabric, and diffused acrylic creates a balance between structure, softness, and light diffusion. The mashrabiya-inspired triangular panels act as both a functional and expressive system, filtering light, enhancing ventilation, and generating dynamic shadow patterns.
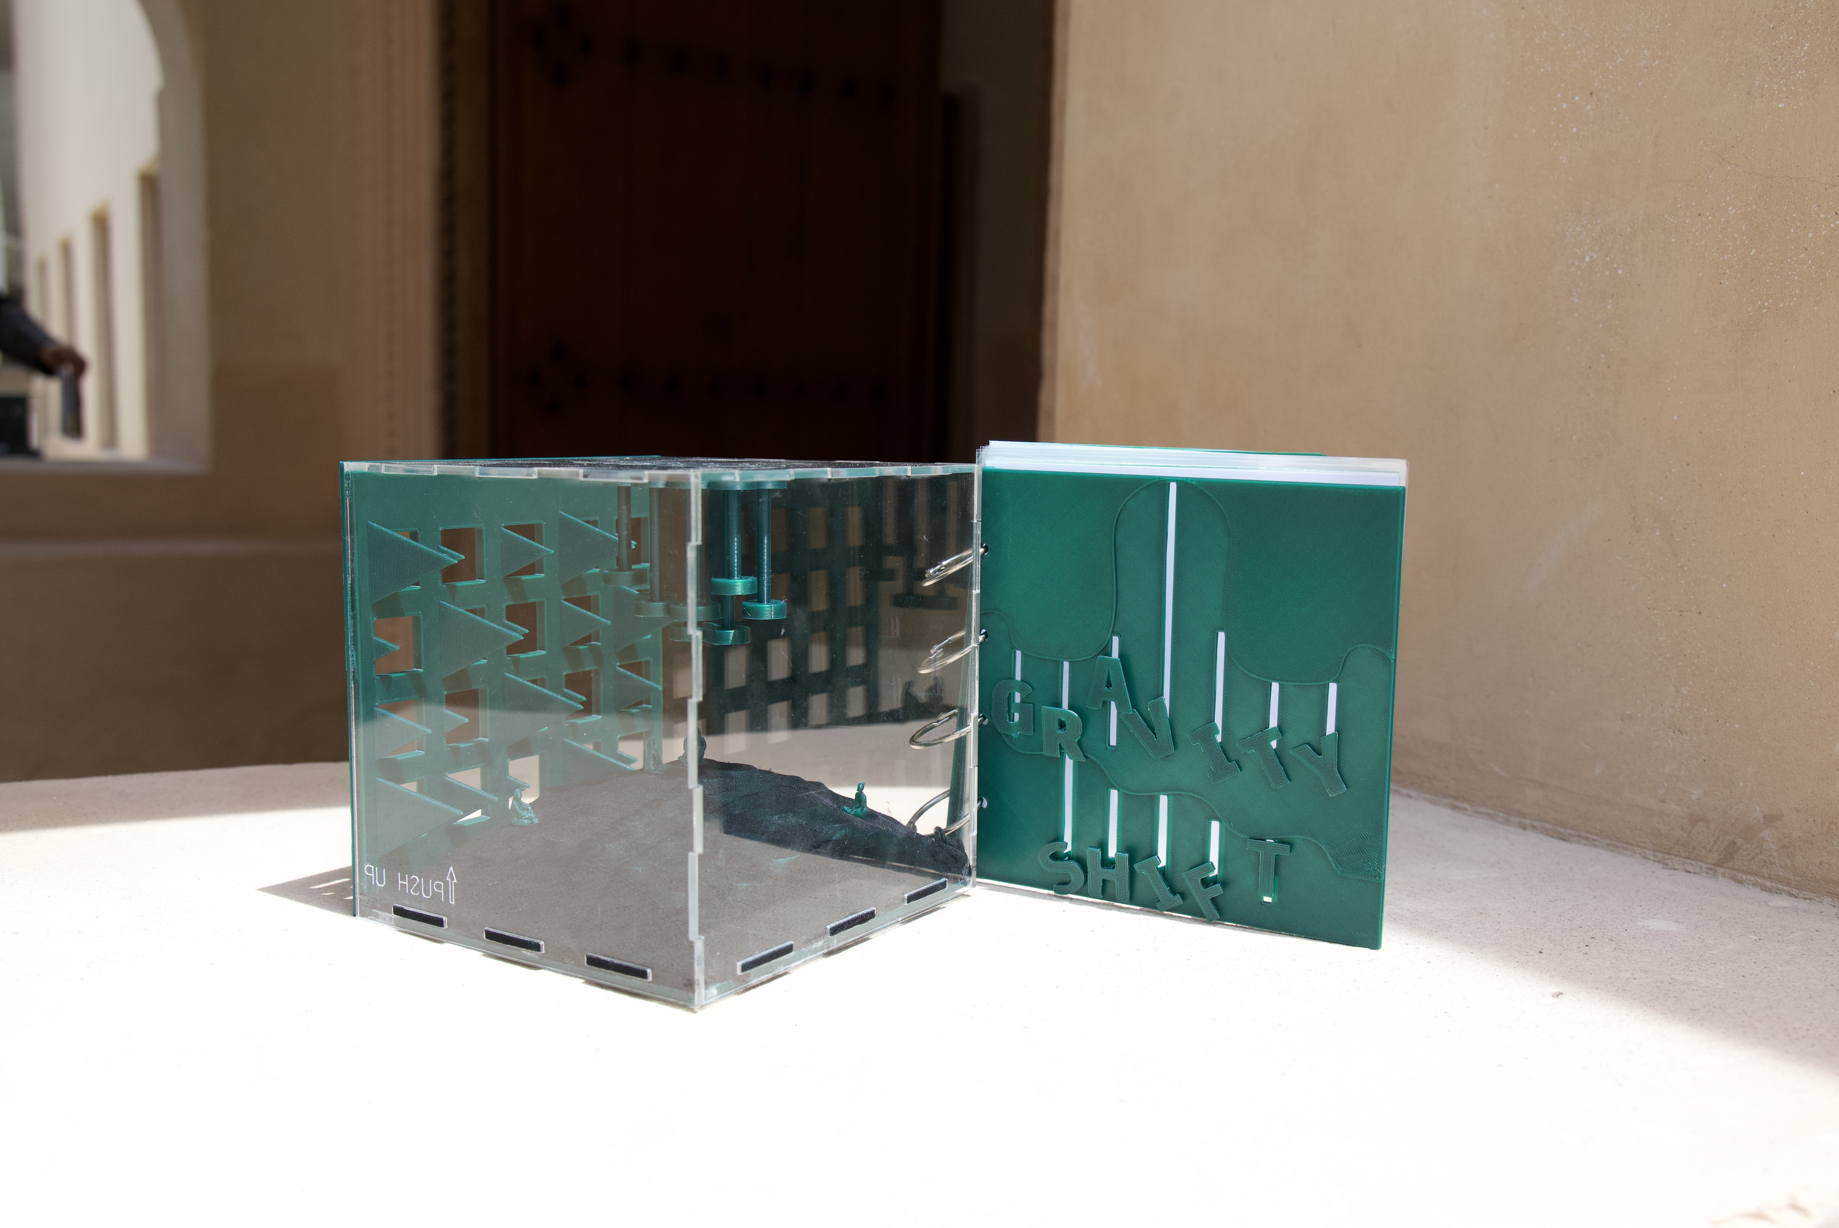
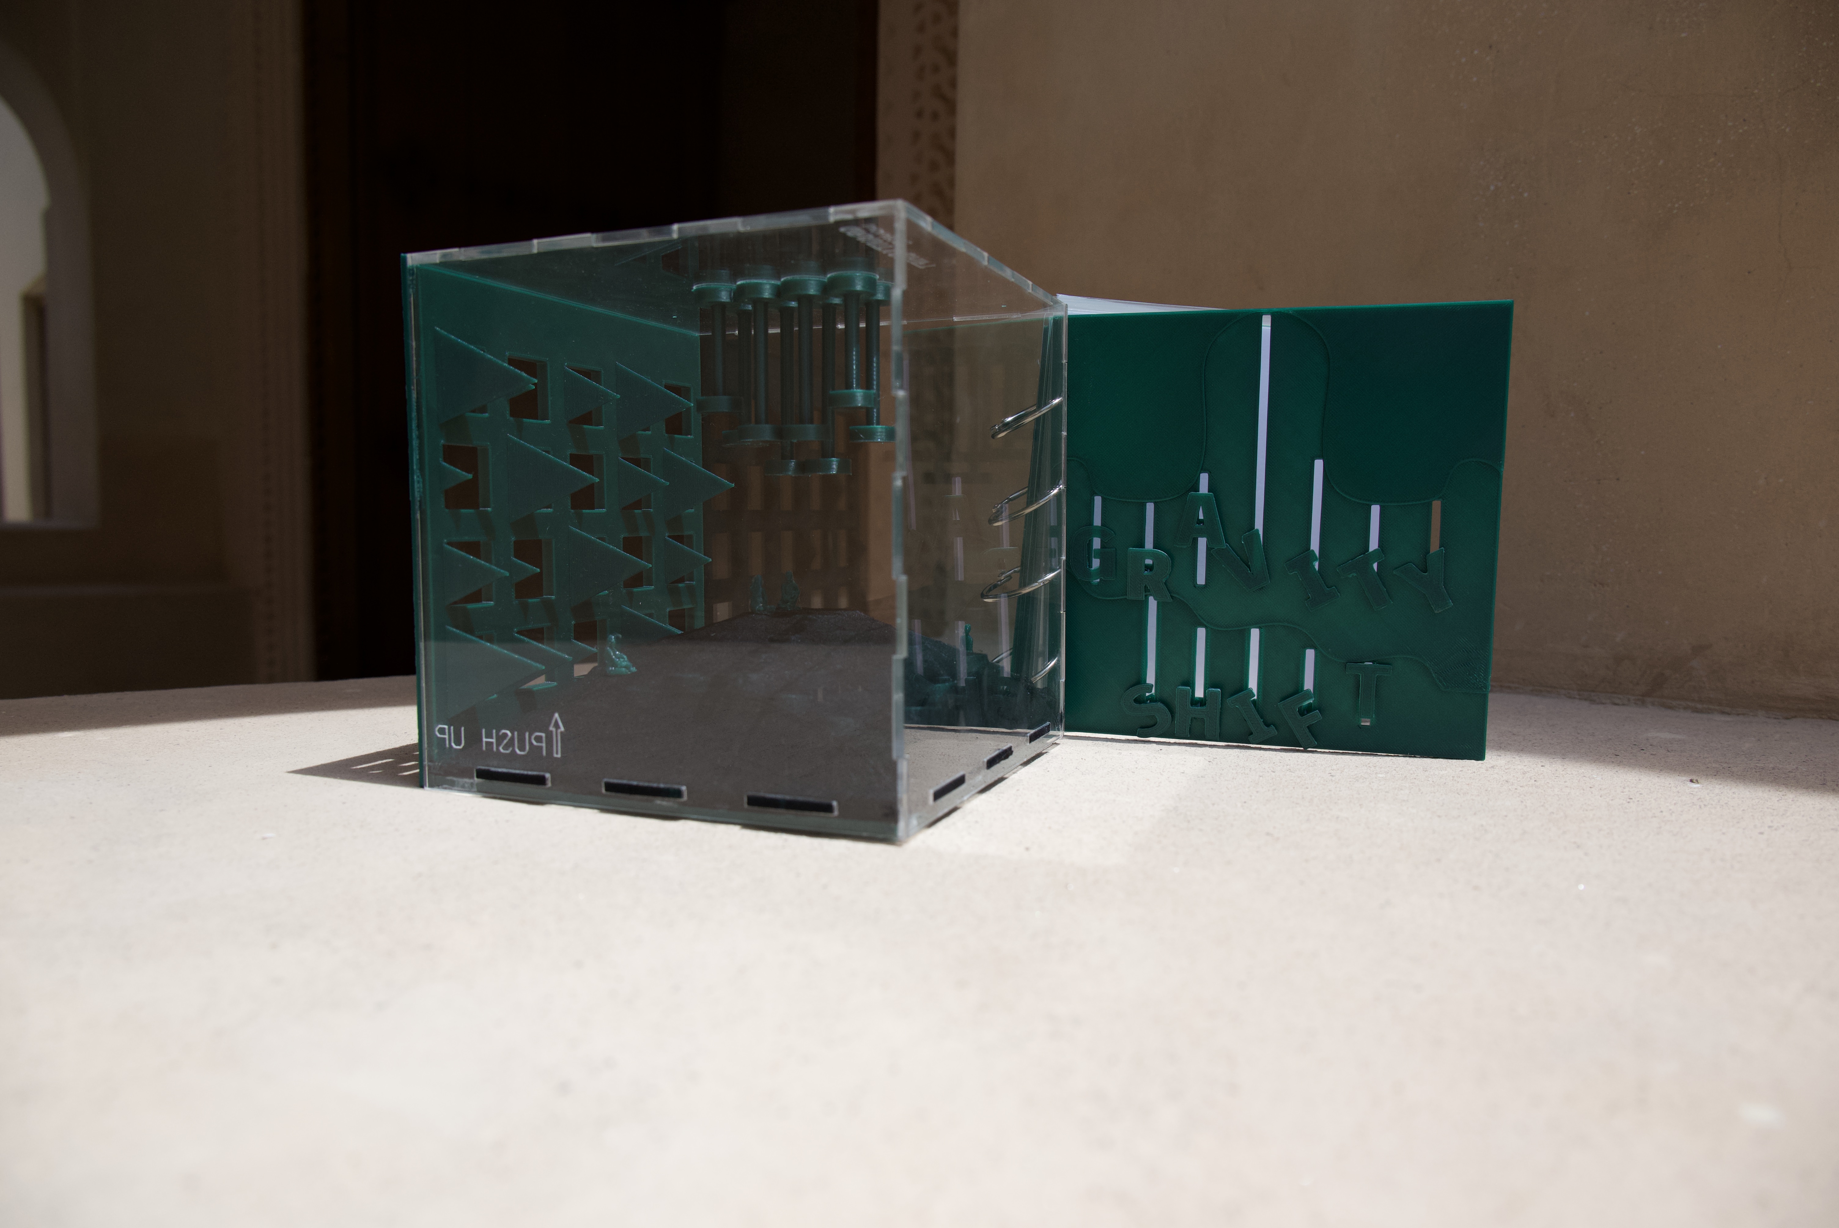
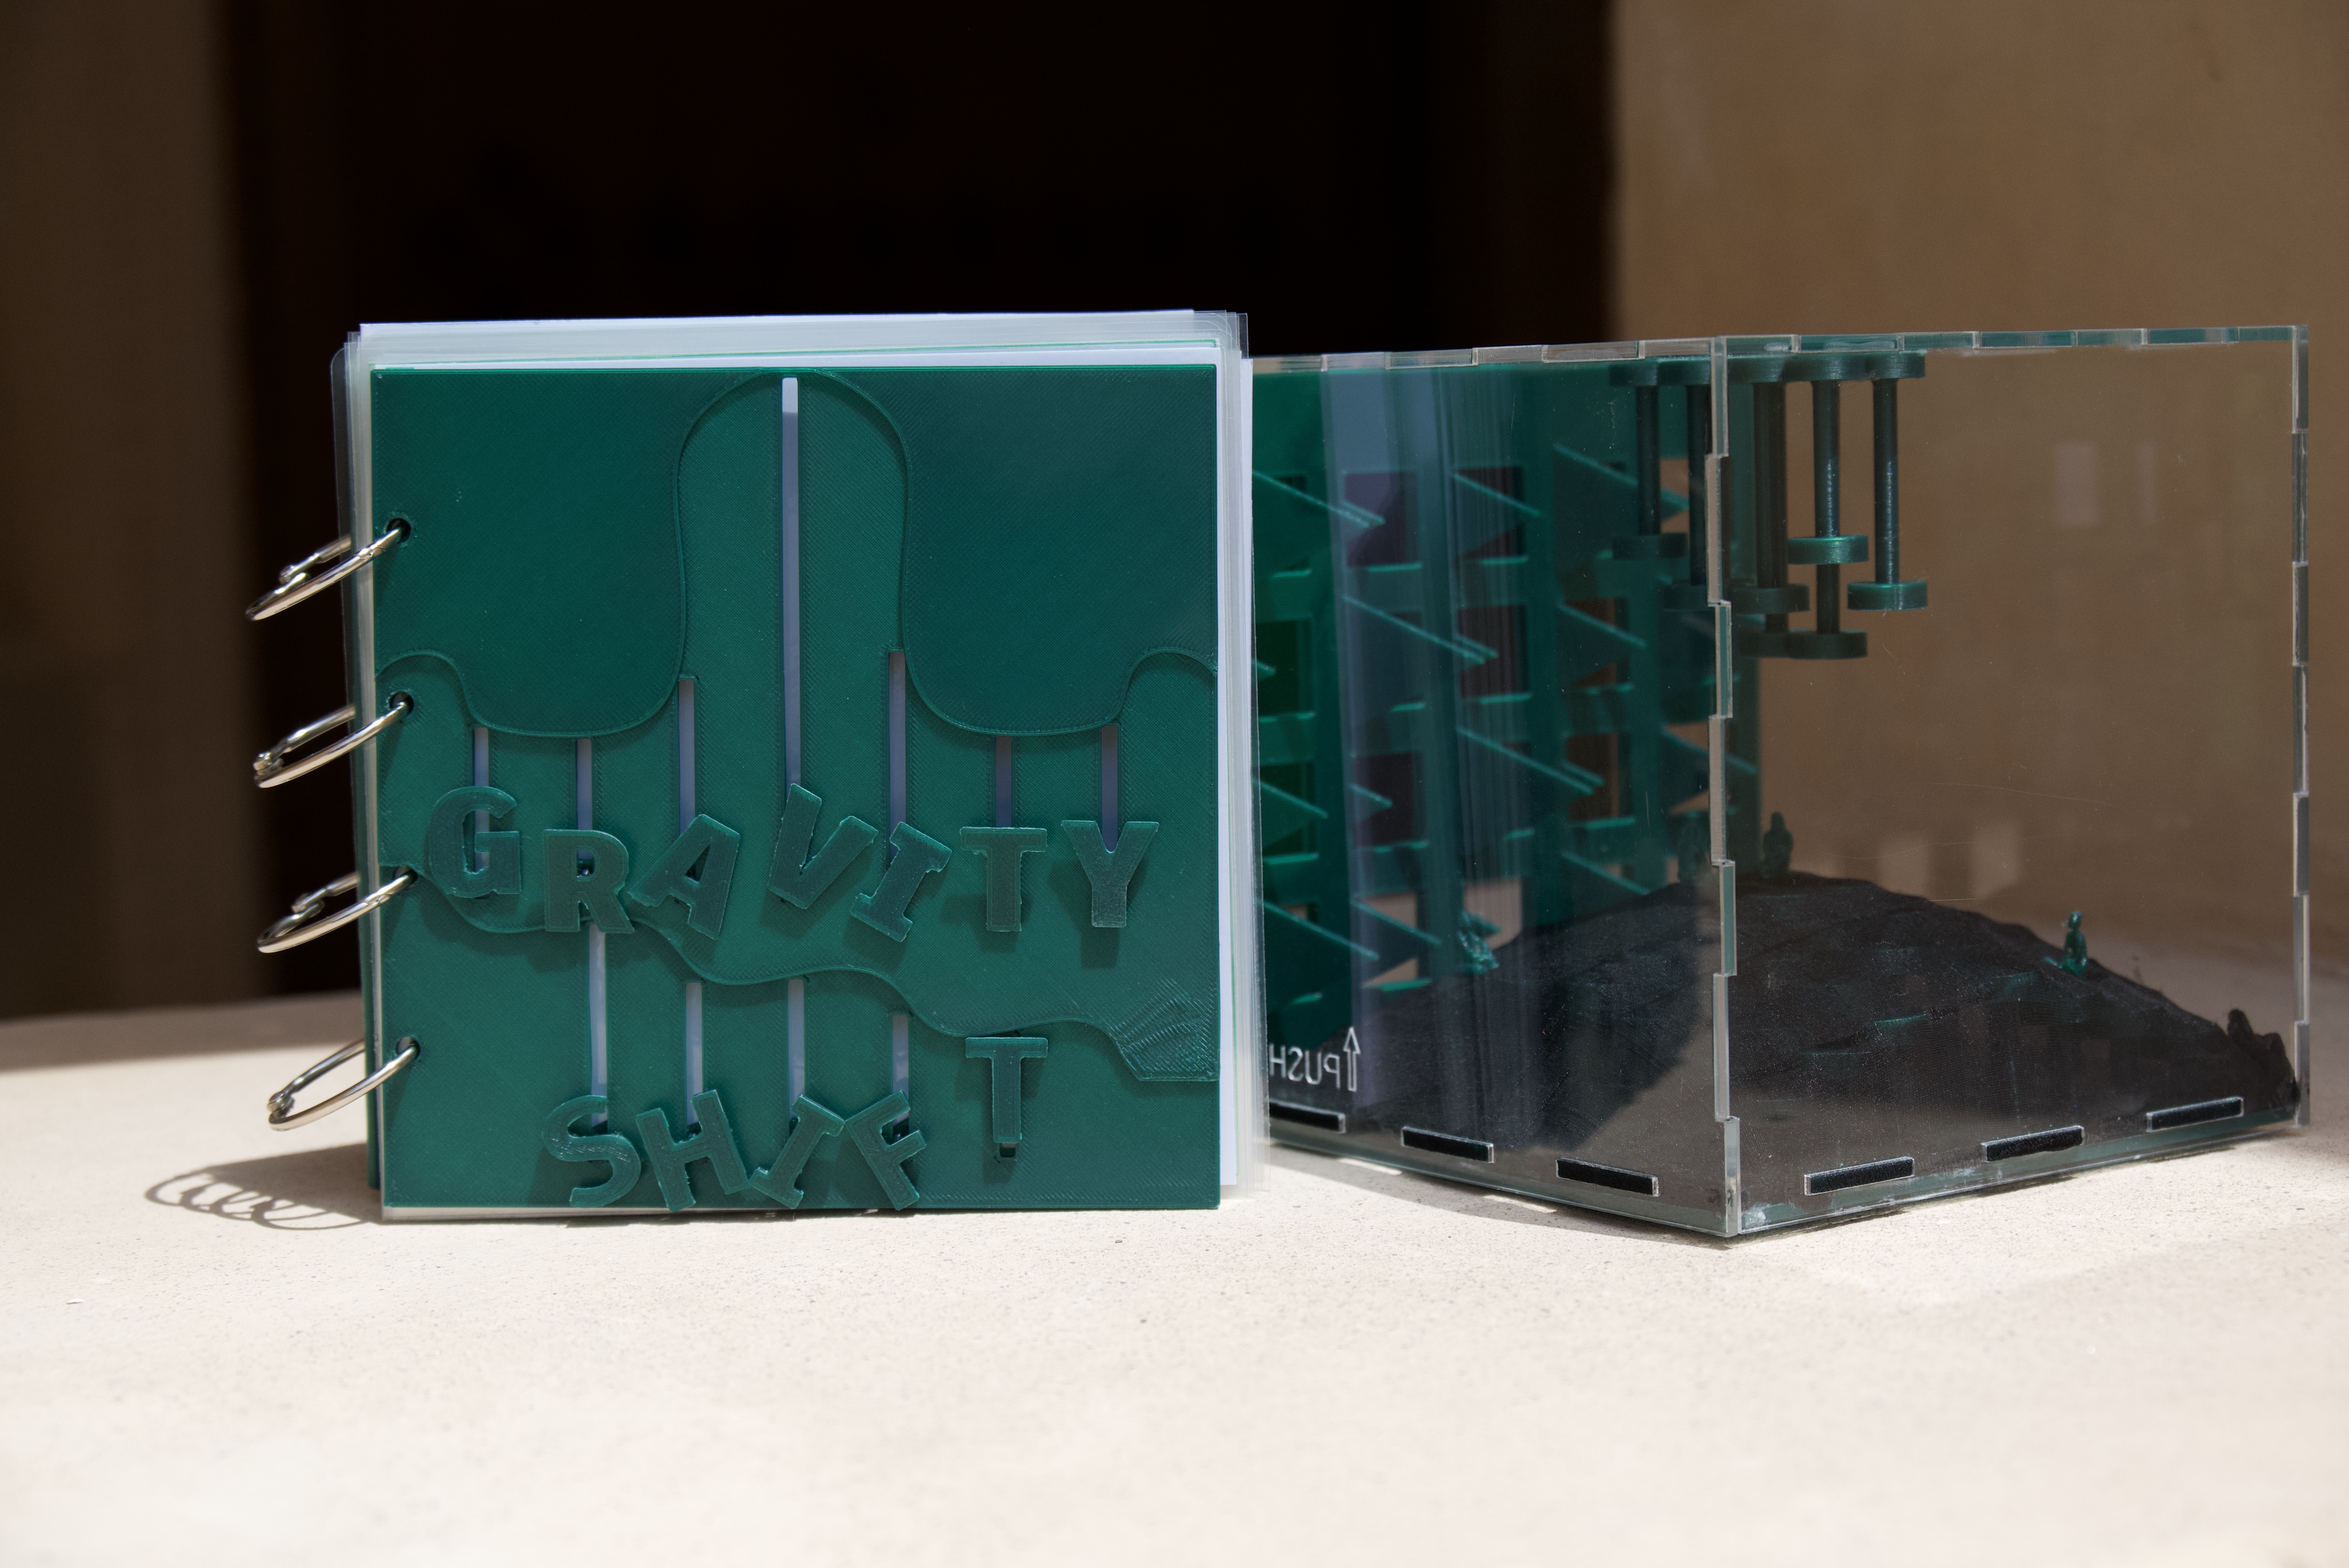
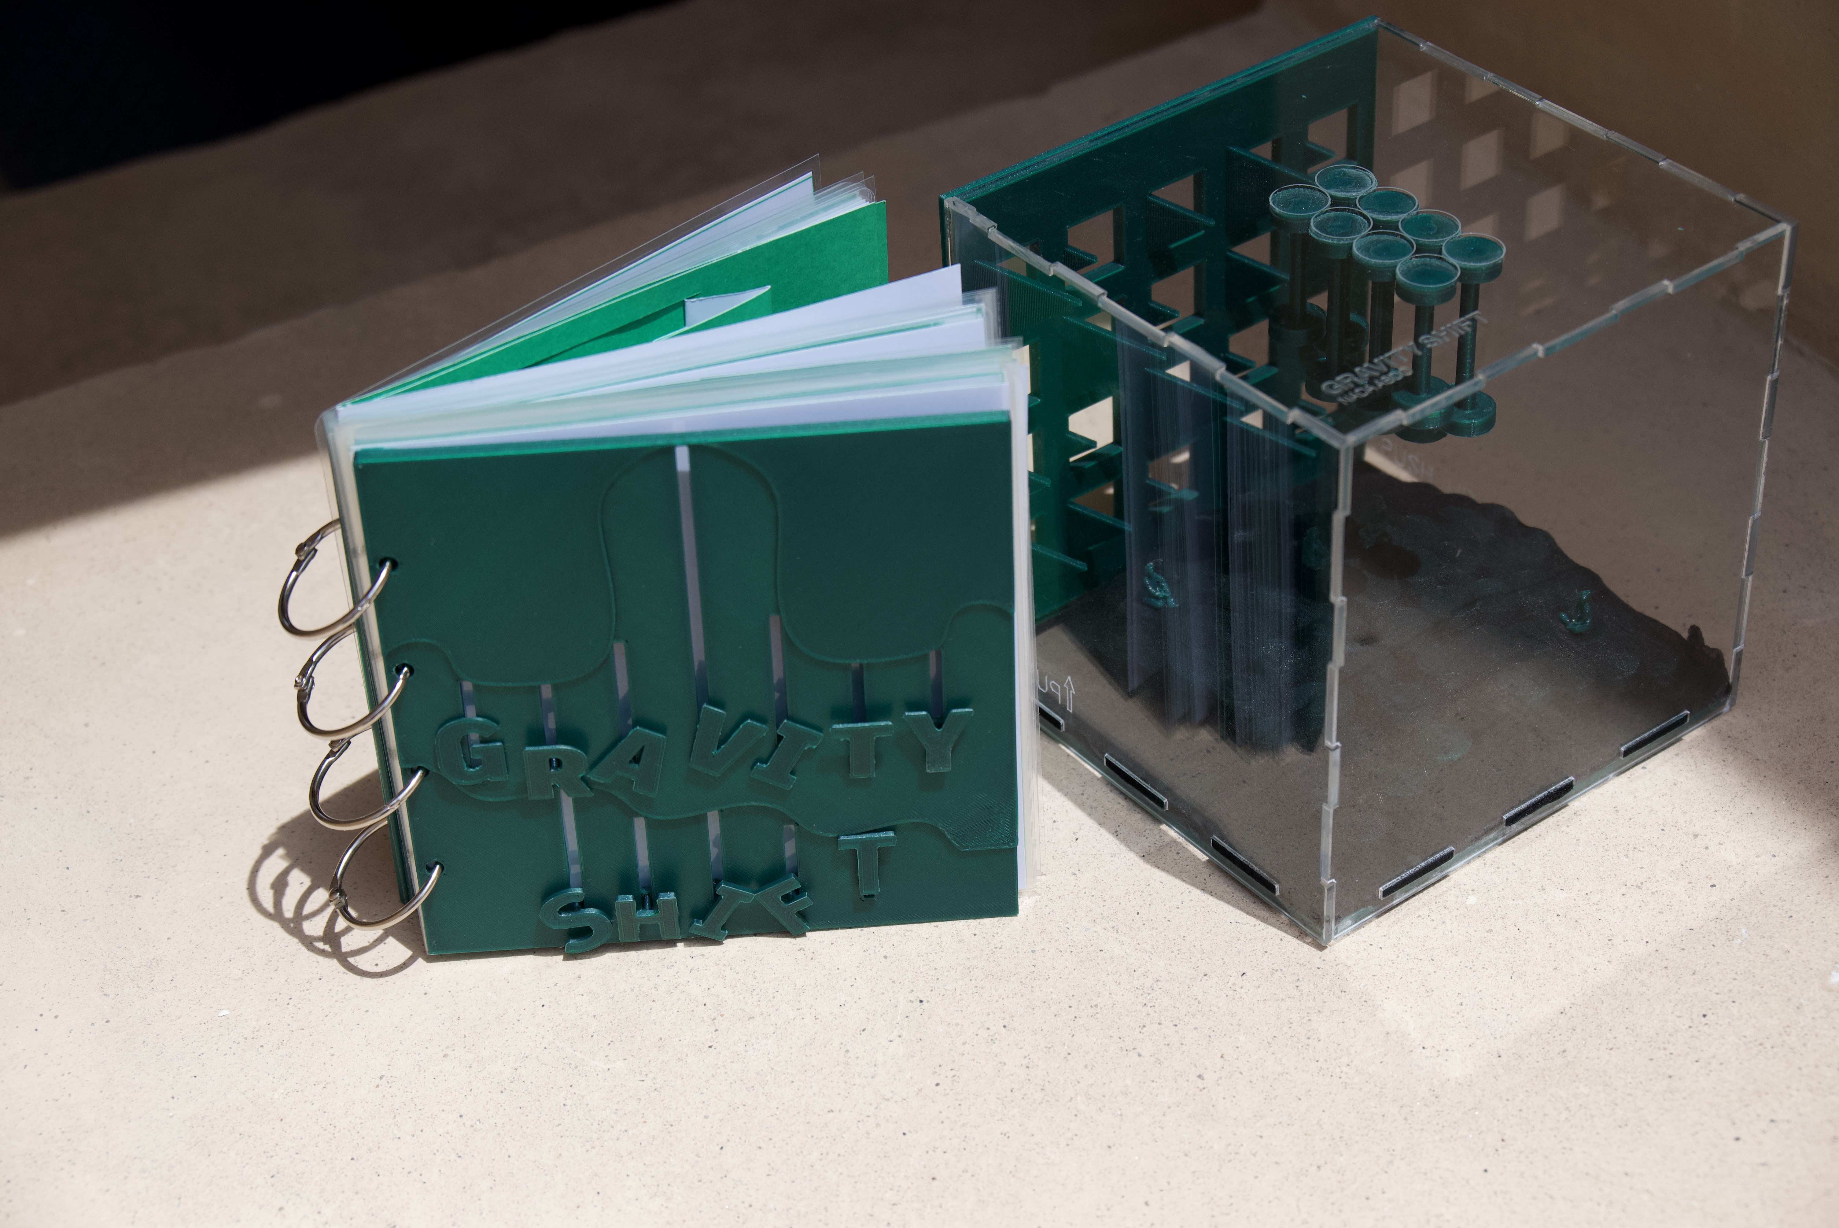
Physical Model
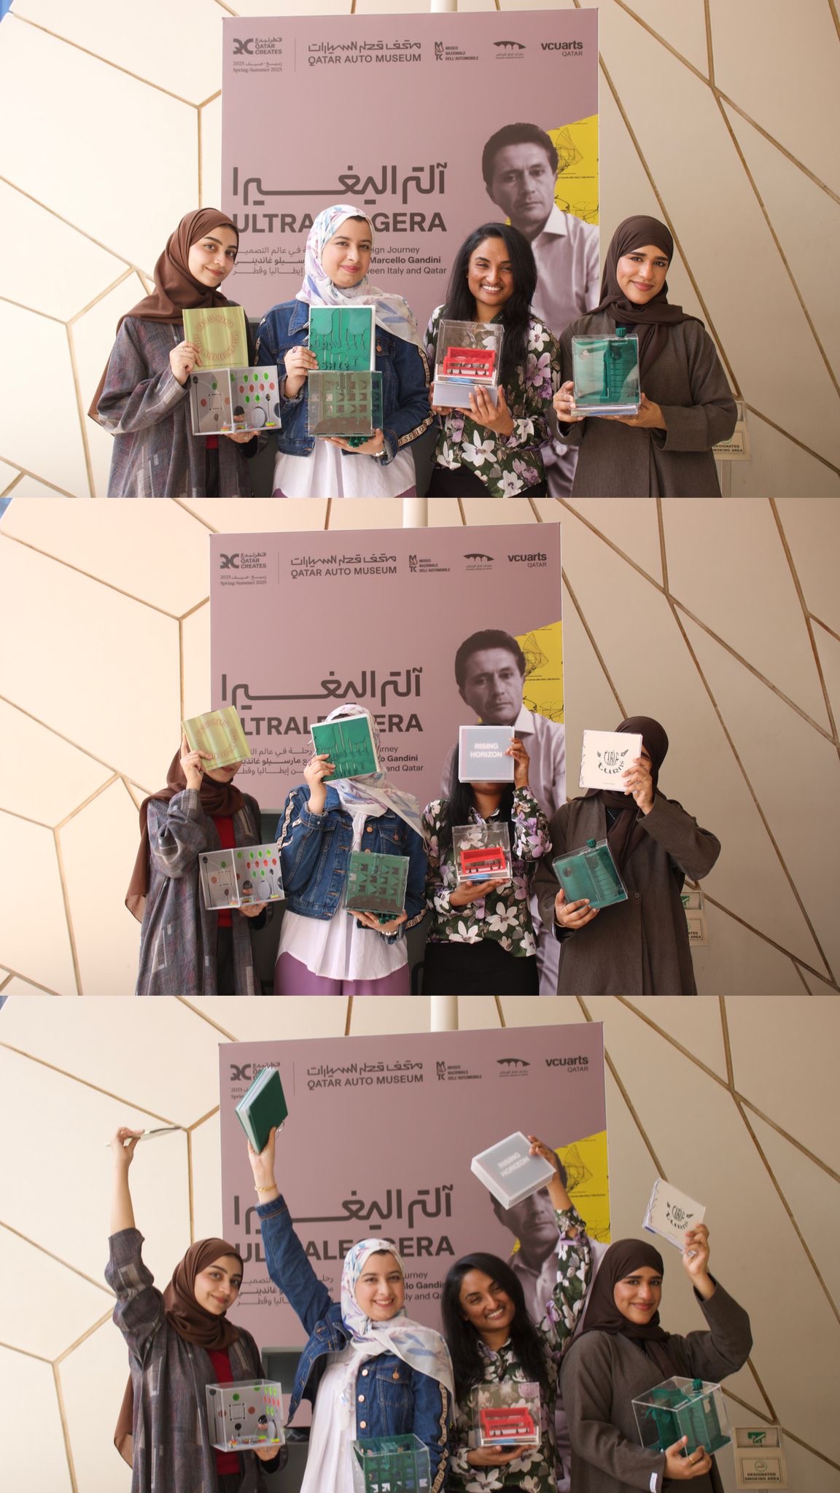
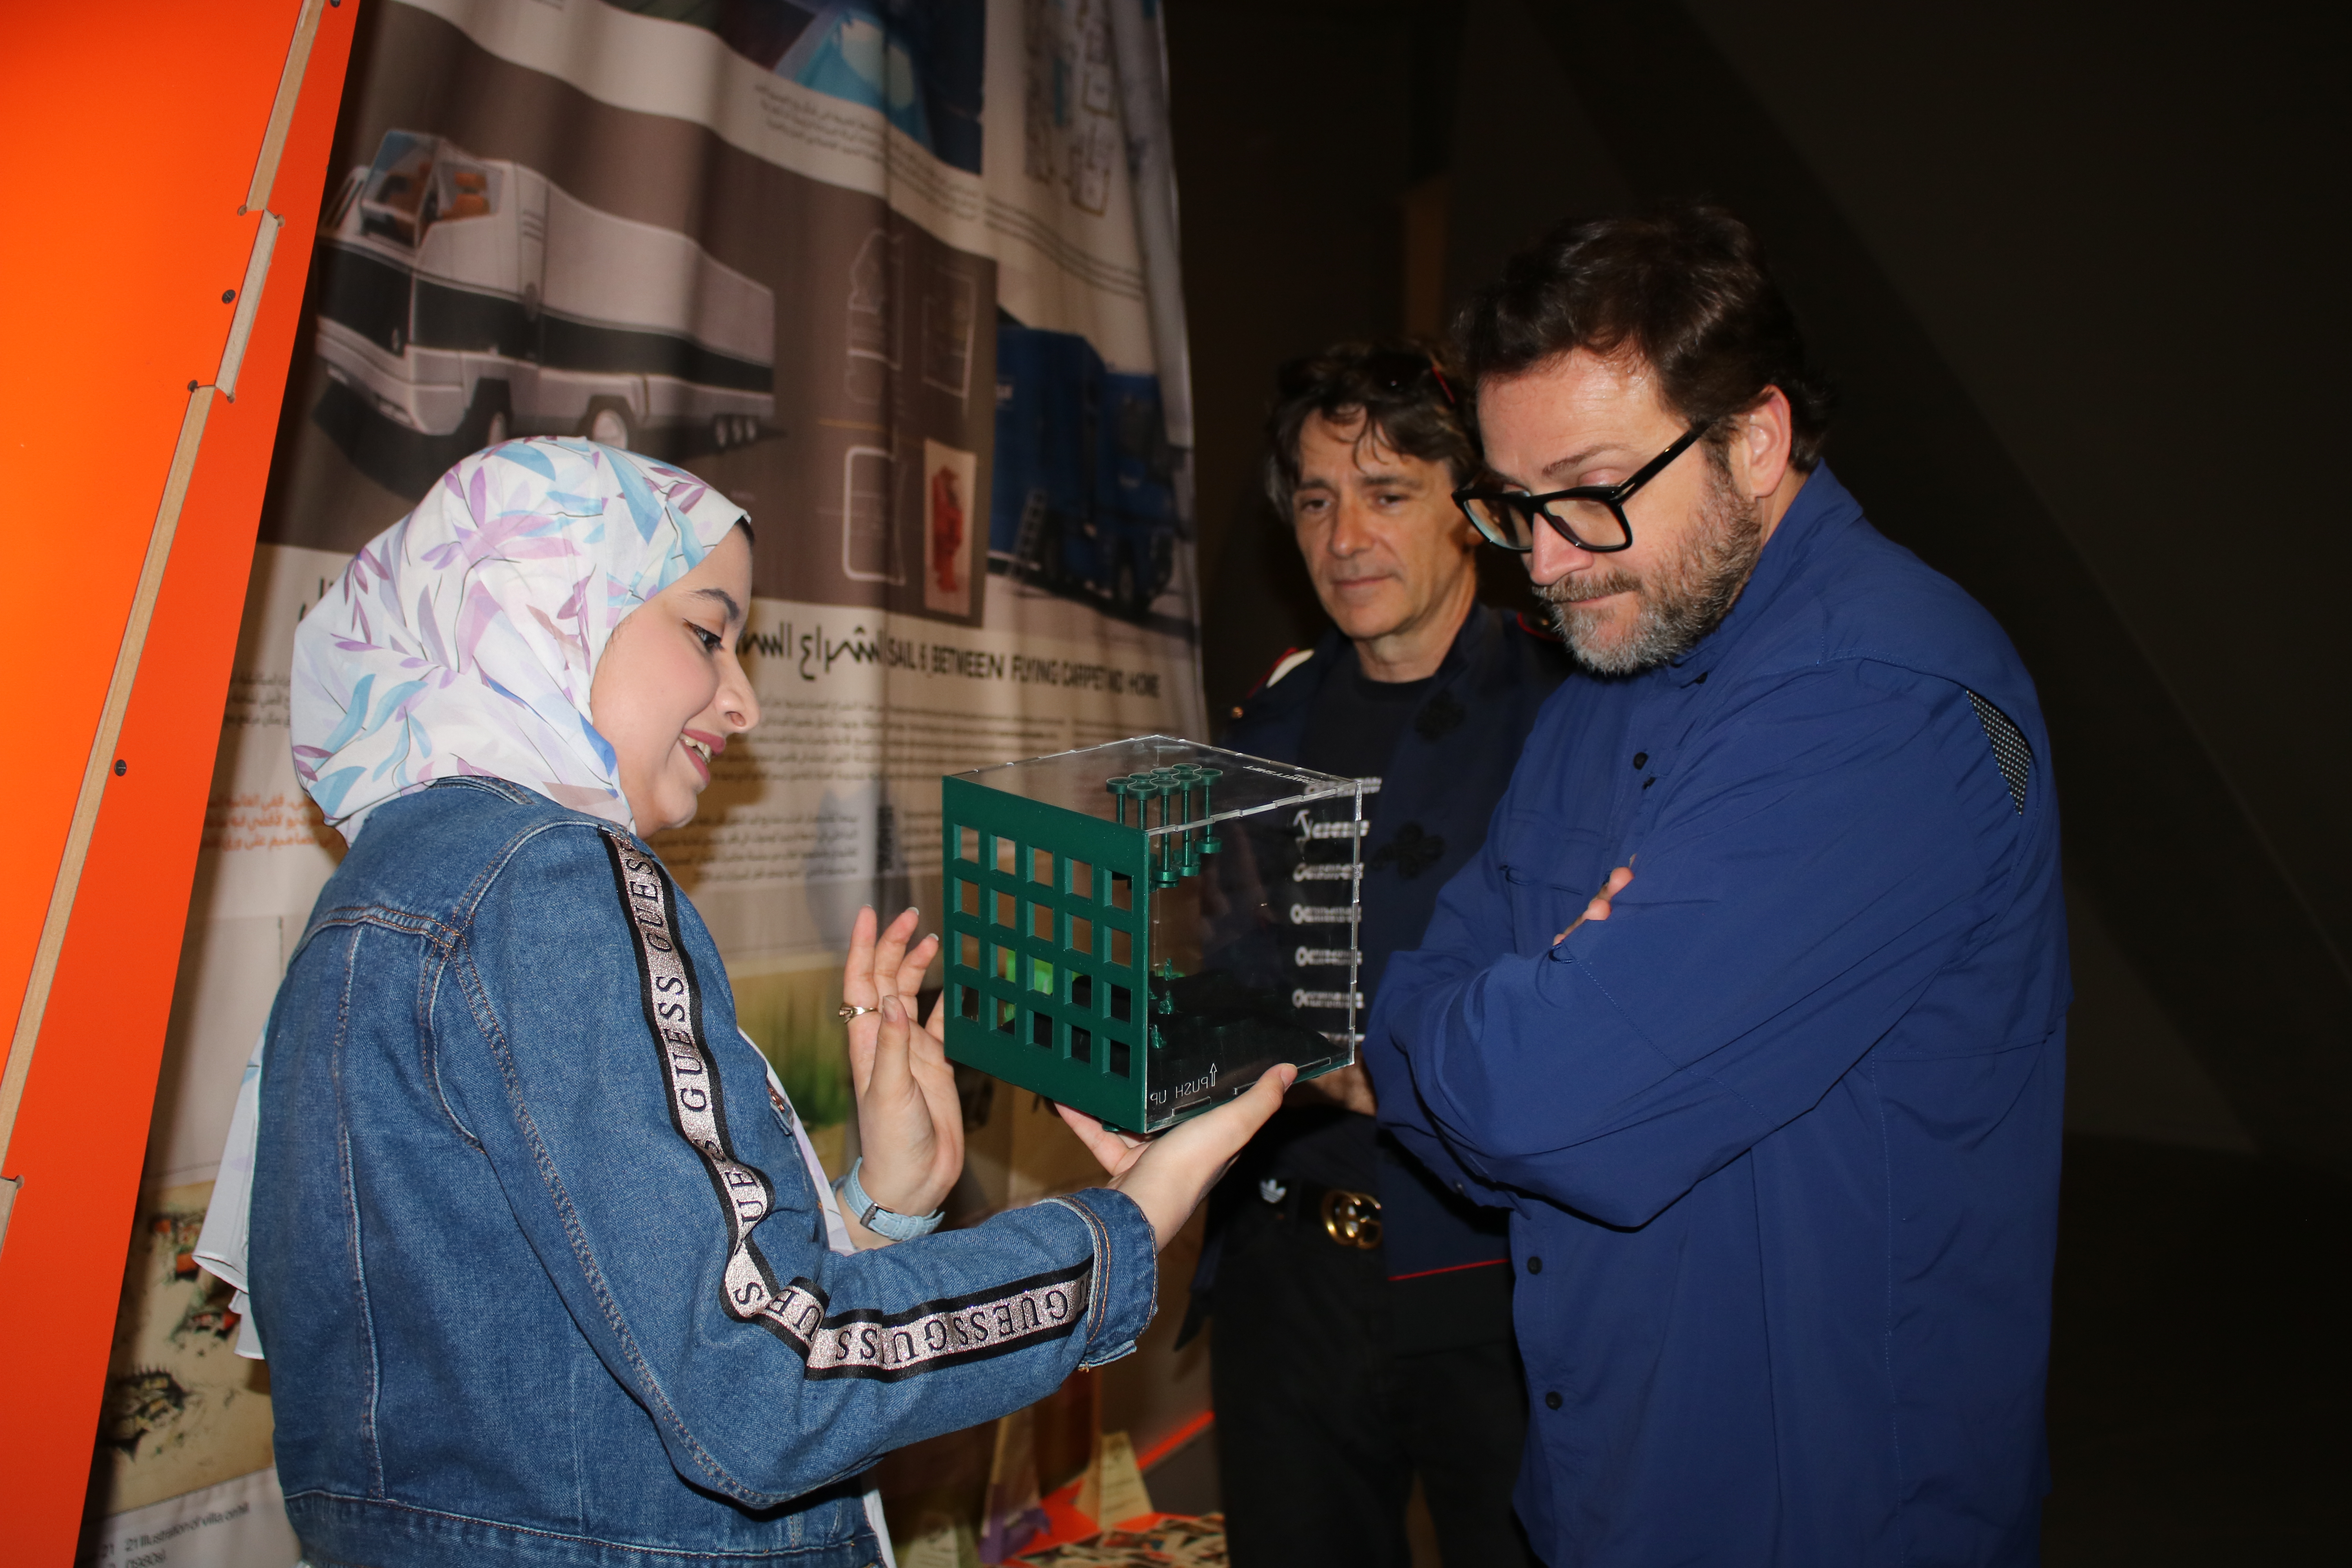
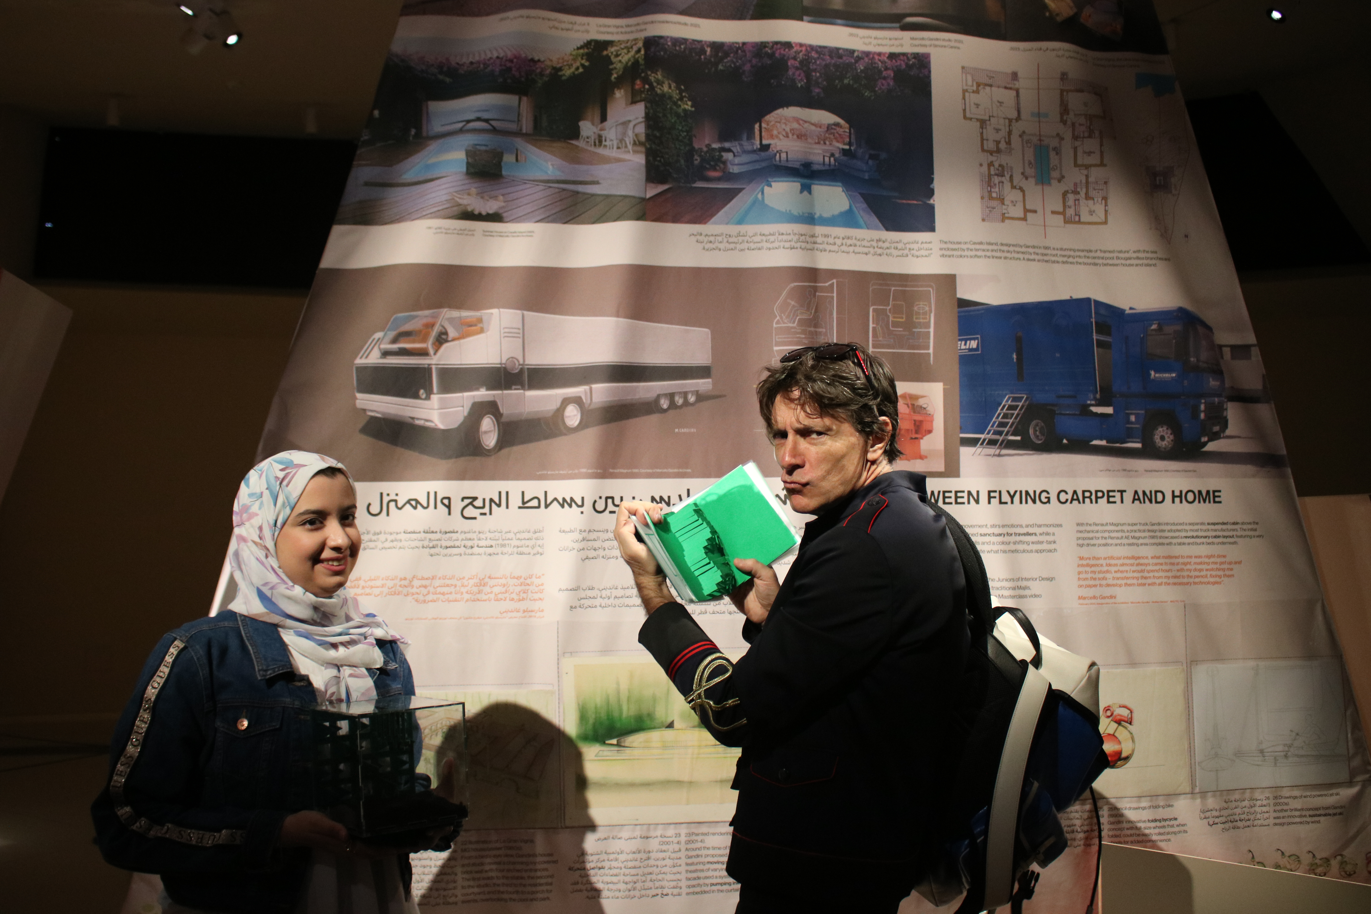
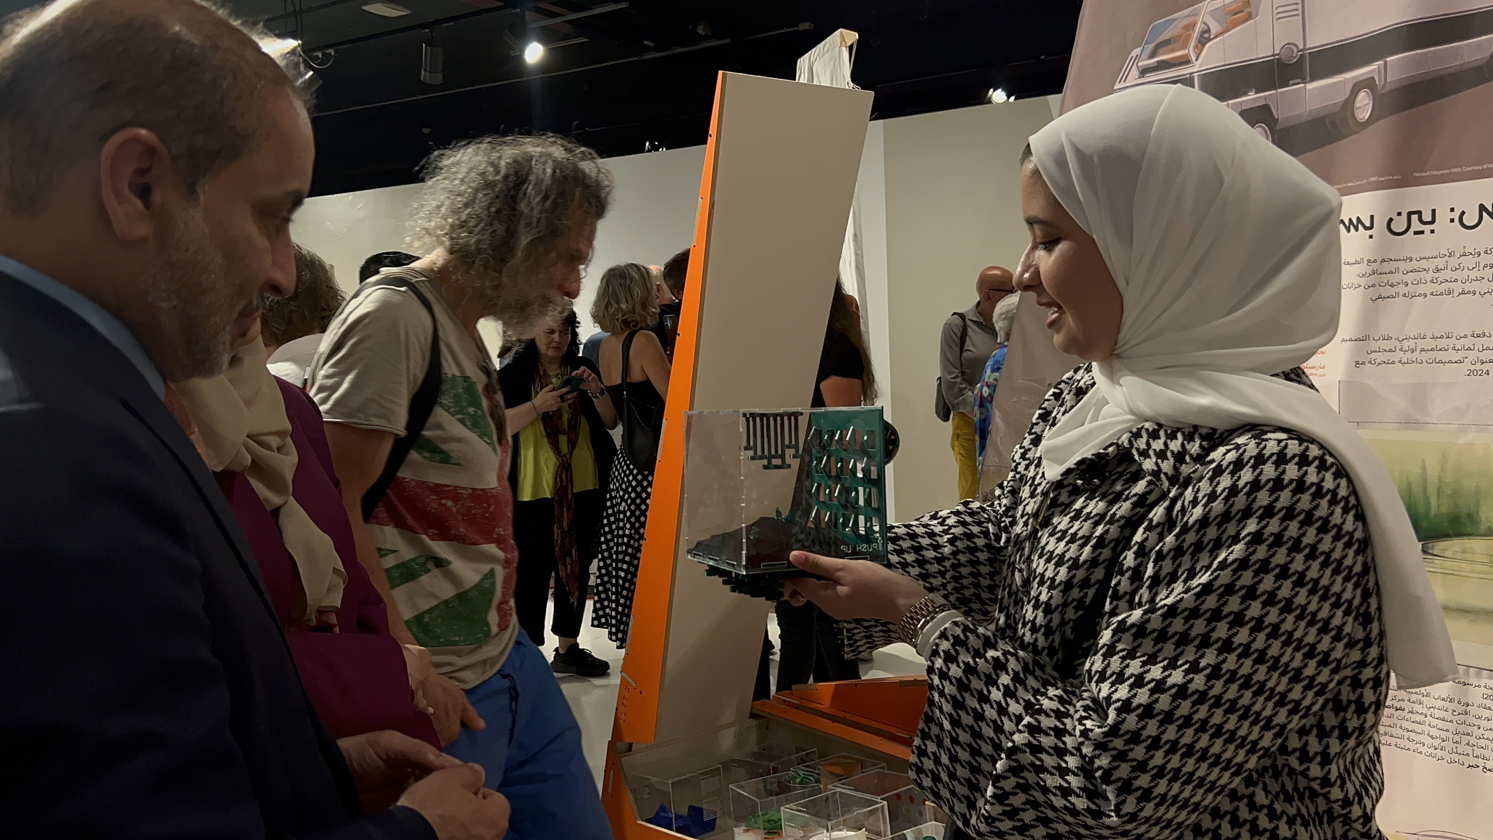
A detailed exploration of form and materiality through tactile physical prototyping, capturing the structural essence of the Gravity Shift project.


Exhibitions


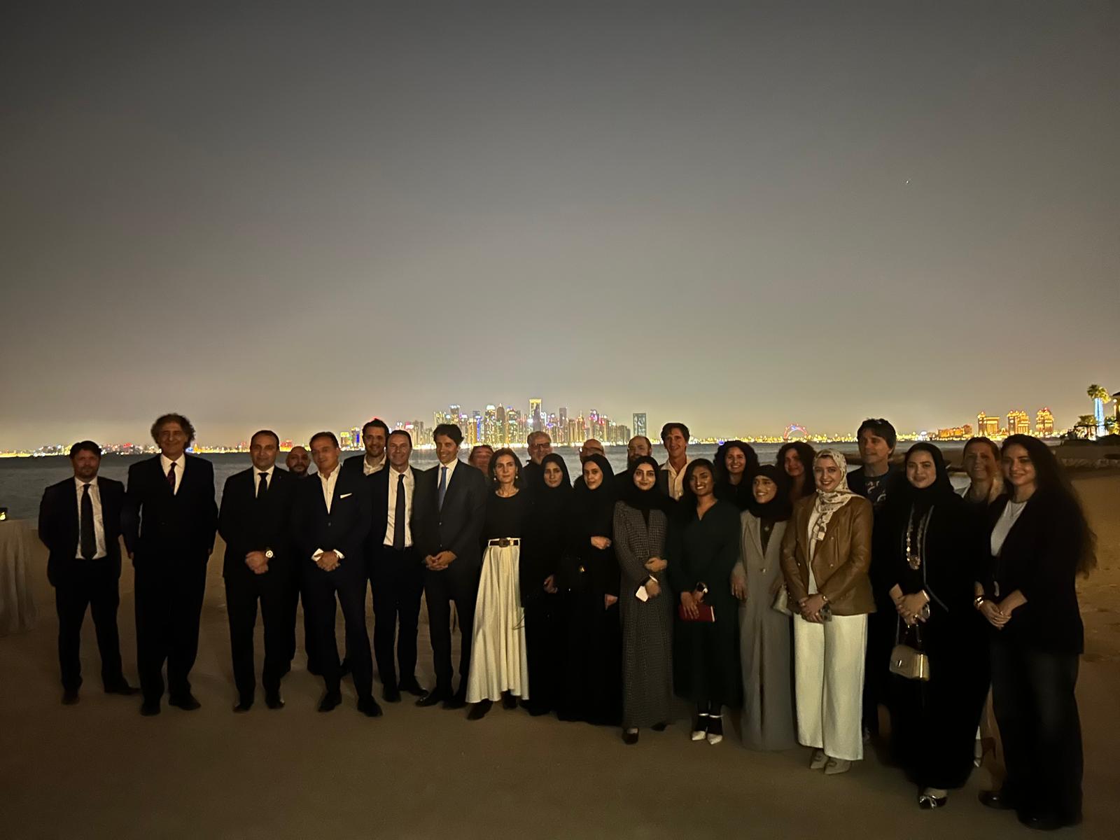
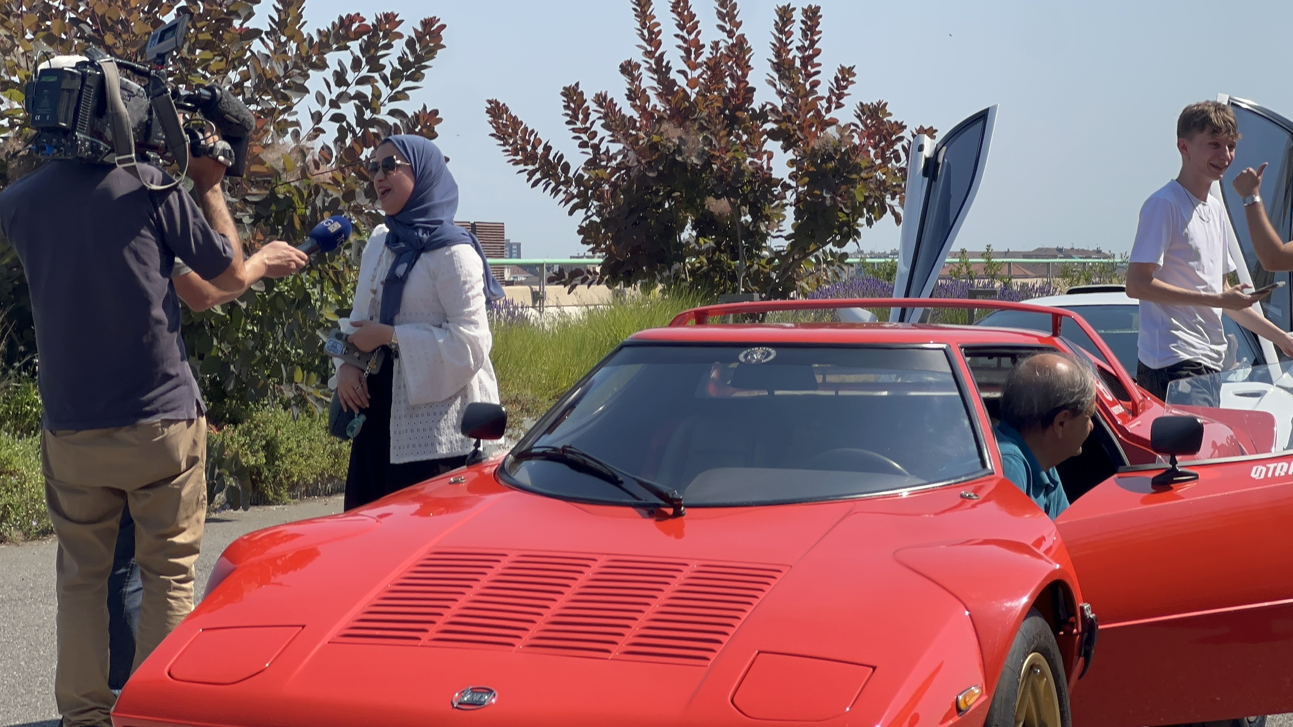
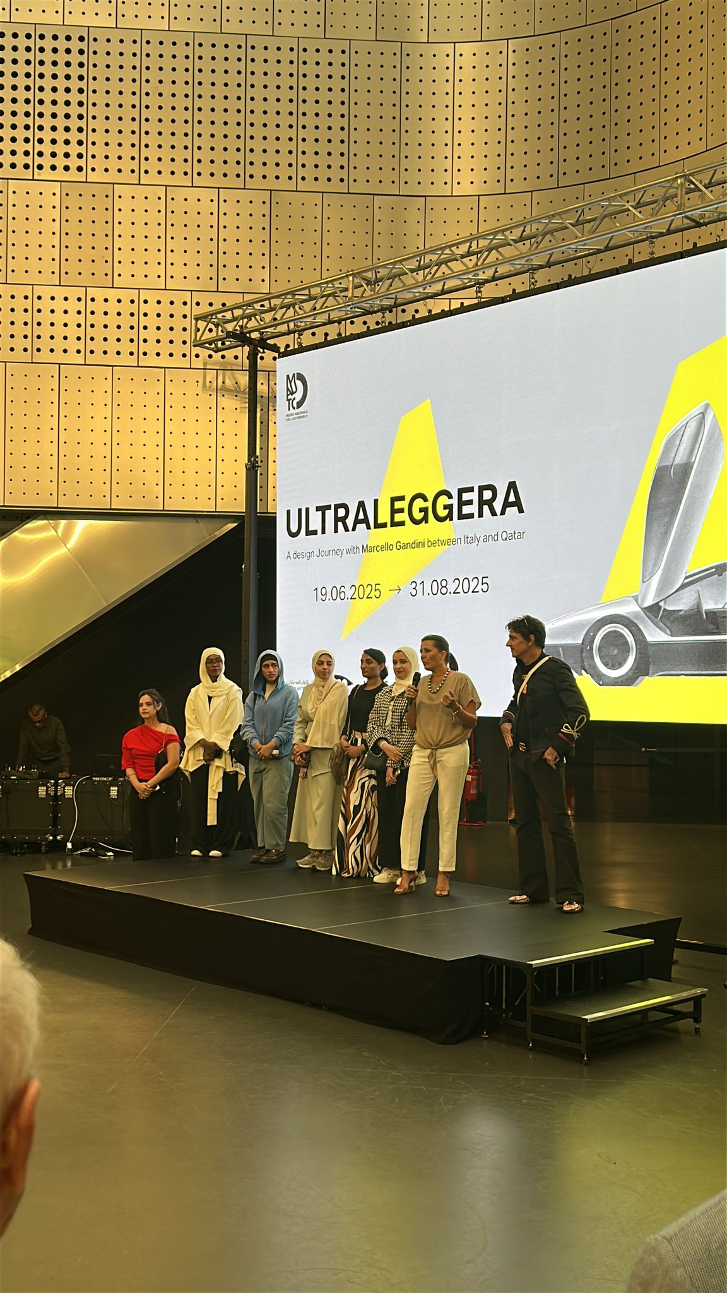
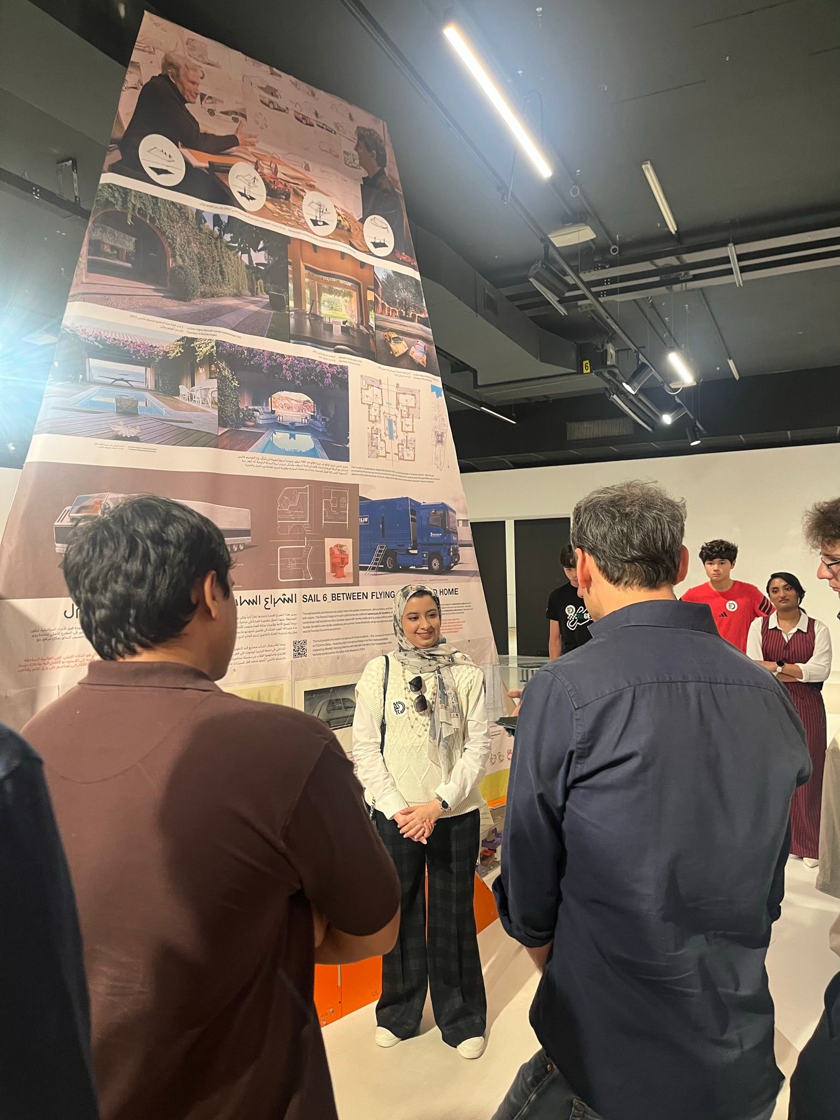
Showcasing the spatial narratives of the Gravity Shift project across international platforms.
Qatar Exhibition




Italy Exhibition



Gravity Shift transforms architecture into a dynamic experience, where movement, light, and material create a constantly evolving spatial narrative.